
01 / CONCEPT / ARCHIMETRICA
Concept
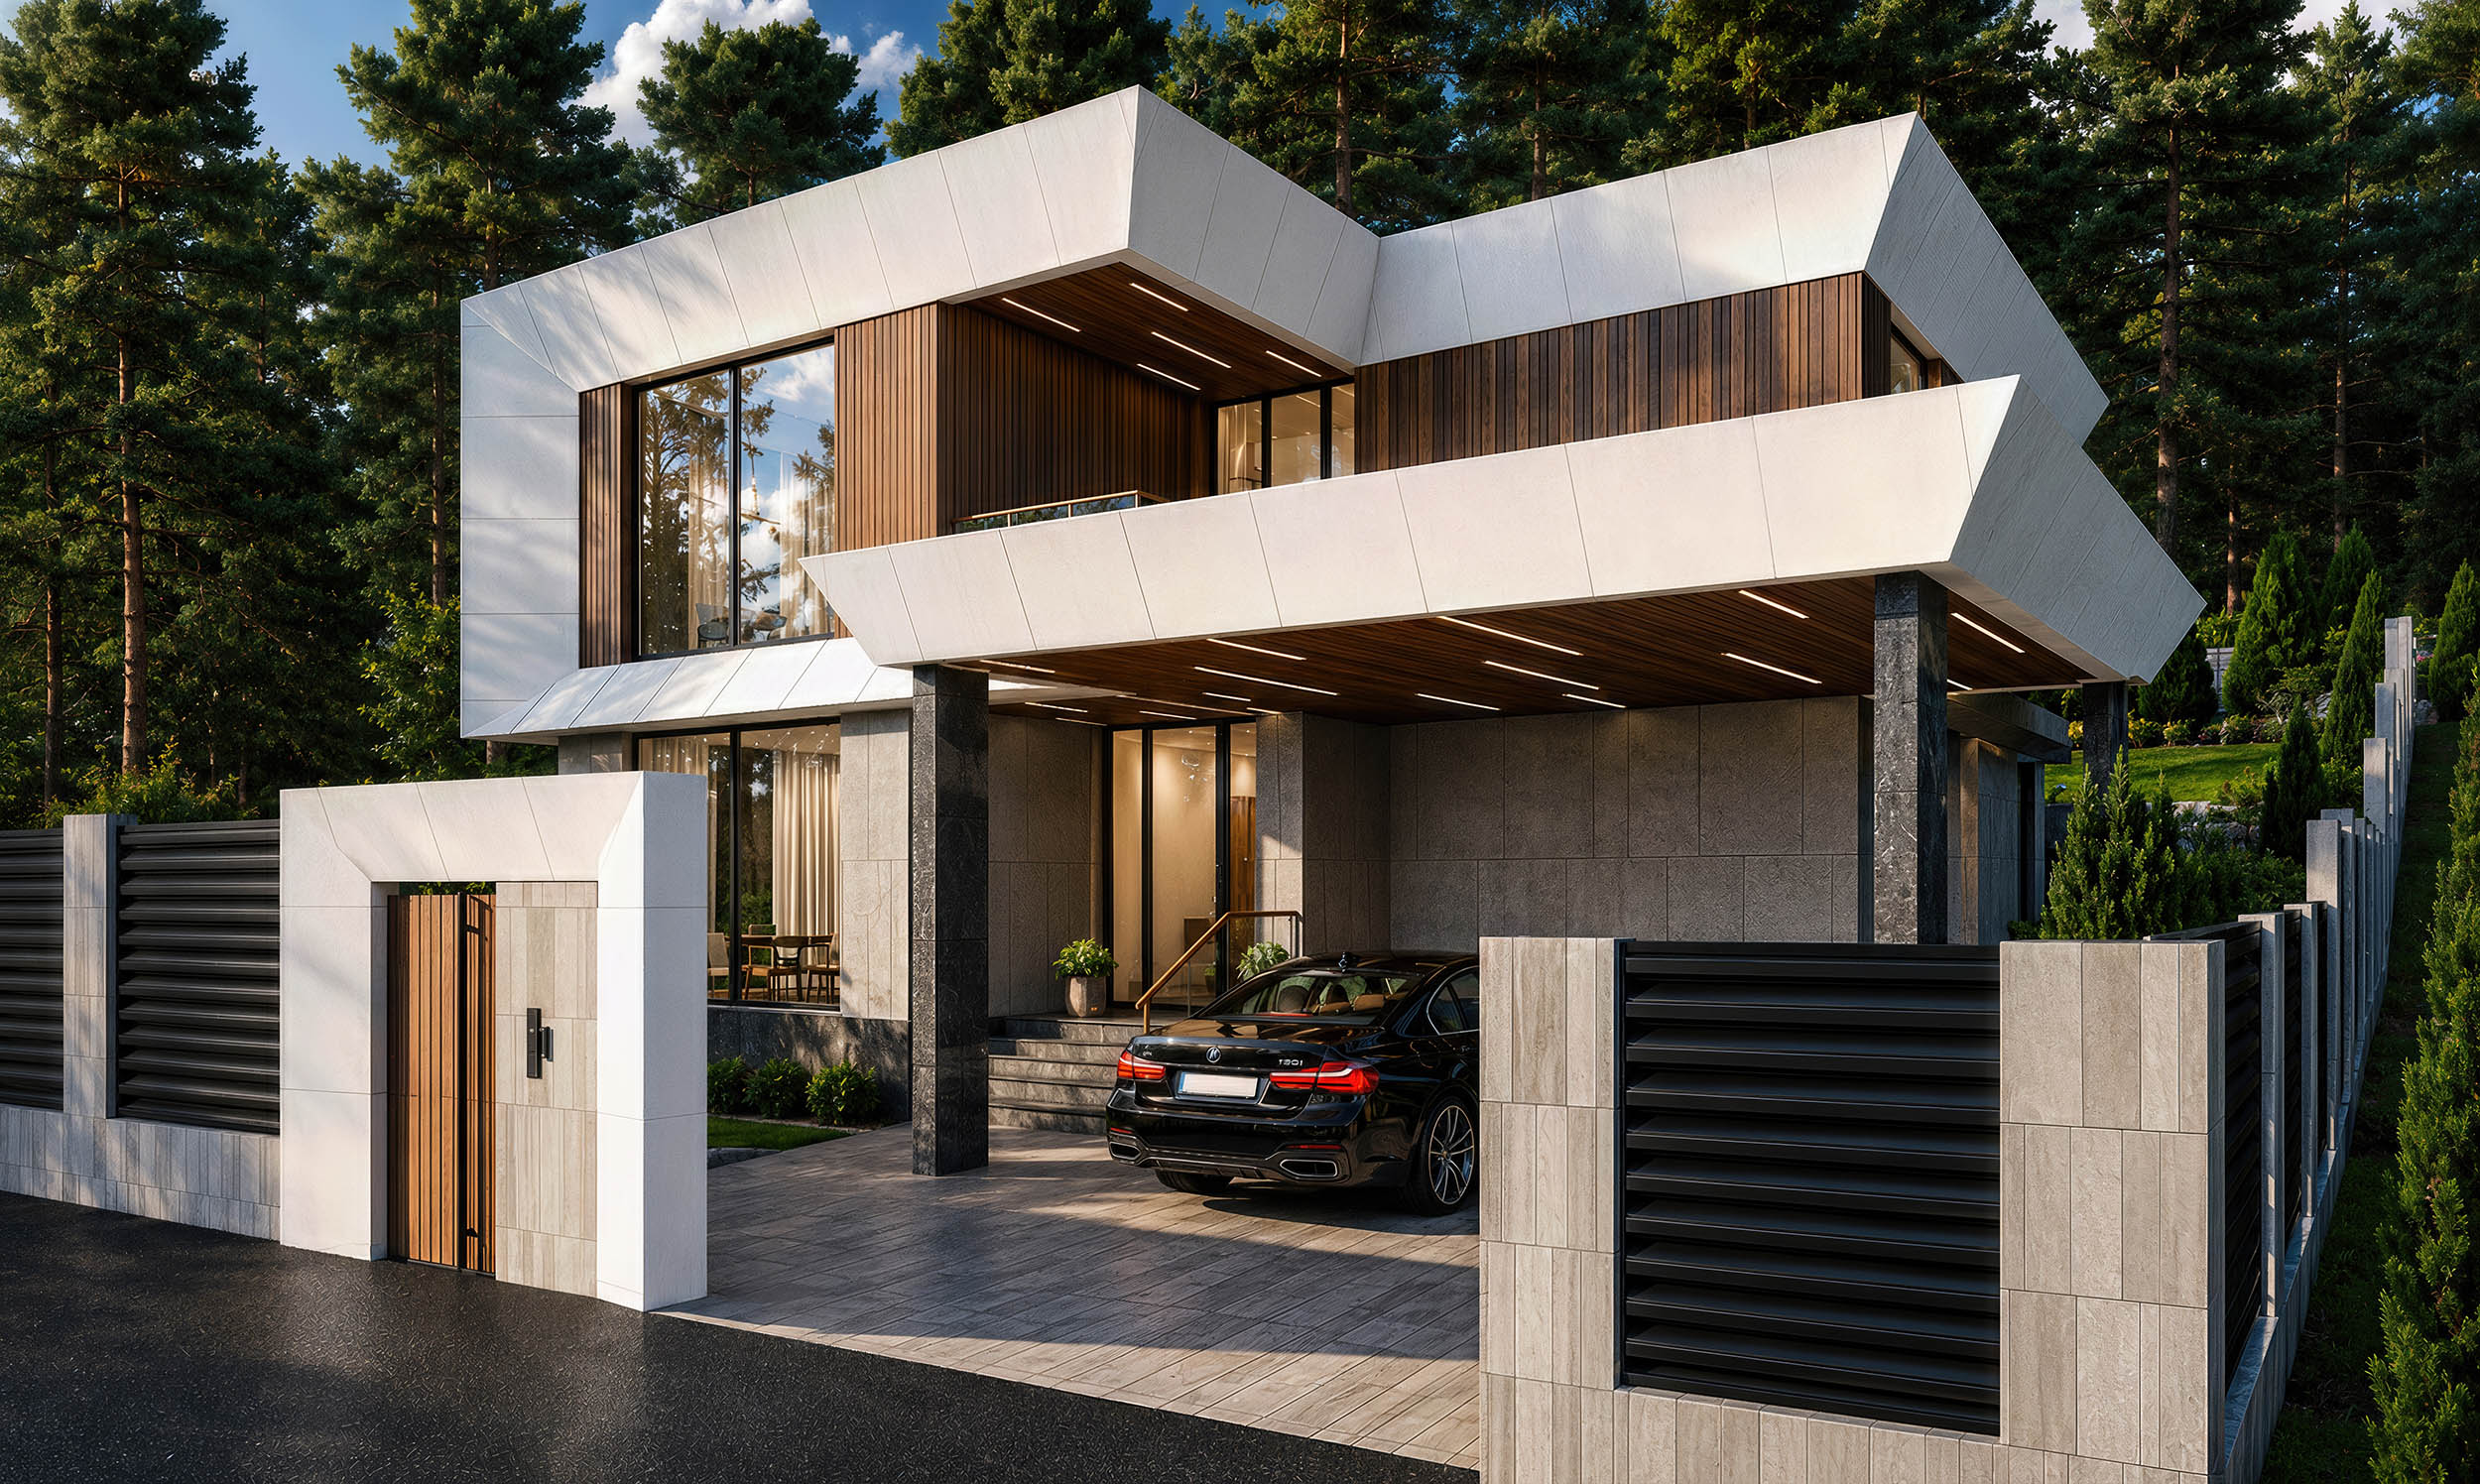
Concept design helps resolve the key decisions before full design begins: spatial organisation, architectural character, materials and use scenarios. We combine site or property analysis, planning logic and visual direction into one clear package.
Pricefrom $2 /m²
Request a concept
The final fee depends on the scale of the project, number of options and depth of development.
01 / FIT
Who it is for
For private clients and developers who need to test the potential of a site or property and define a coherent direction before detailed design.
02 / SCOPE
What is included
- Briefing and preparation of the design brief
- Analysis of the site, property and source information
- Moodboard and selection of stylistic references
- Functional zoning and use scenarios
- Concept planning proposal
- Development of the architectural identity and spatial concept
- Preliminary materials and colour palette
- Concept façades or key interior views
- Conceptual 3D visualisations
- Concept presentation explaining the key decisions
03 / CASES
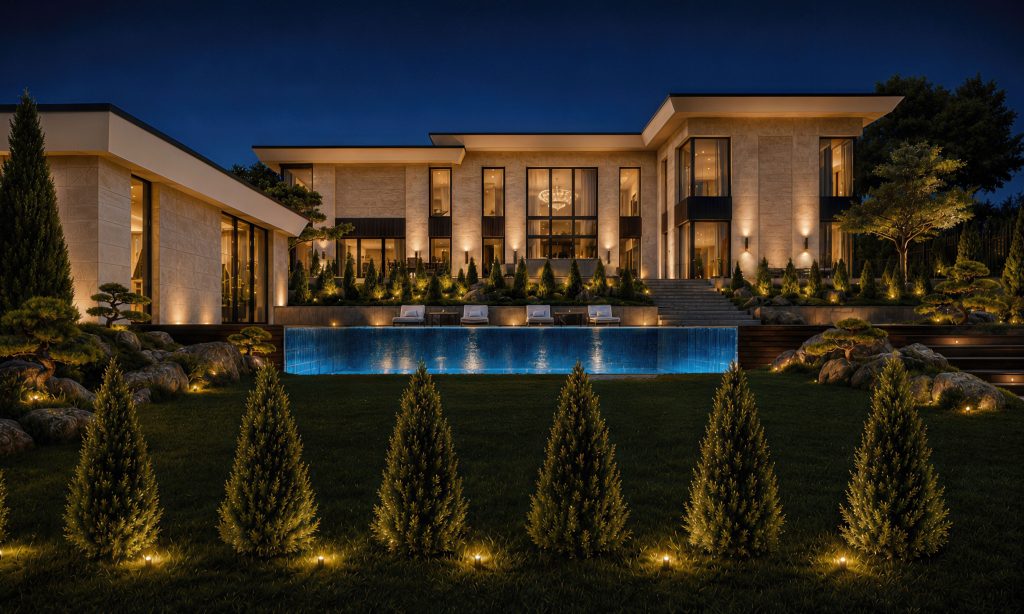
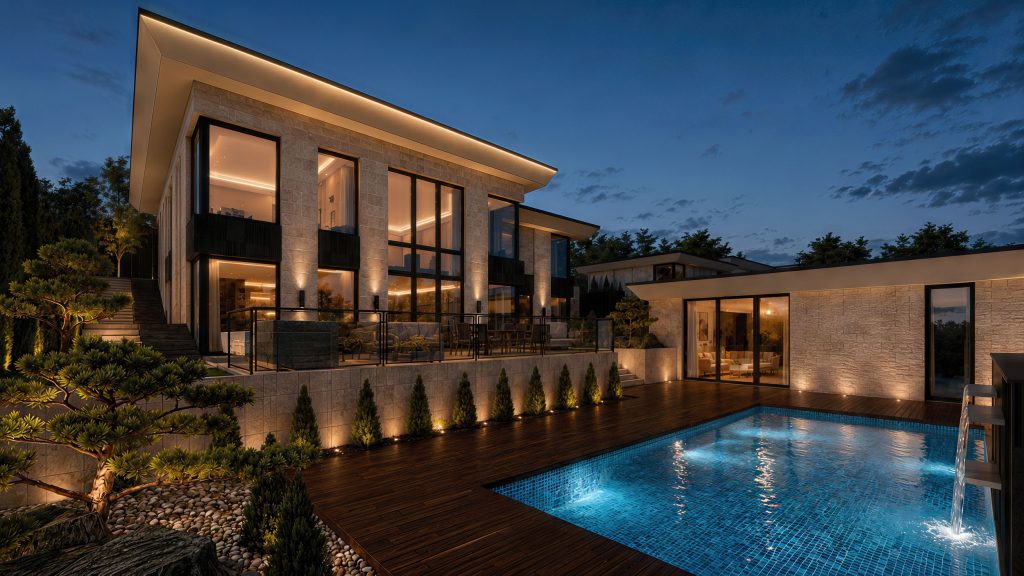
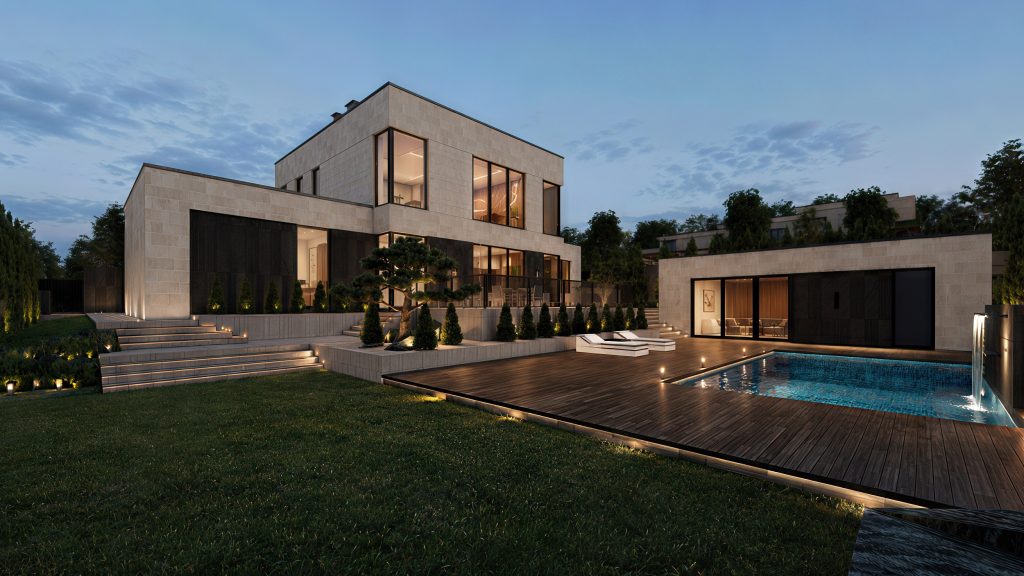
Relevant projects
05 / START A PROJECT
Tell us about your project
Send the basic information and receive a free preliminary estimate.