
Interior / Commercial interior / 2019
Loft office

A—001 / Concept

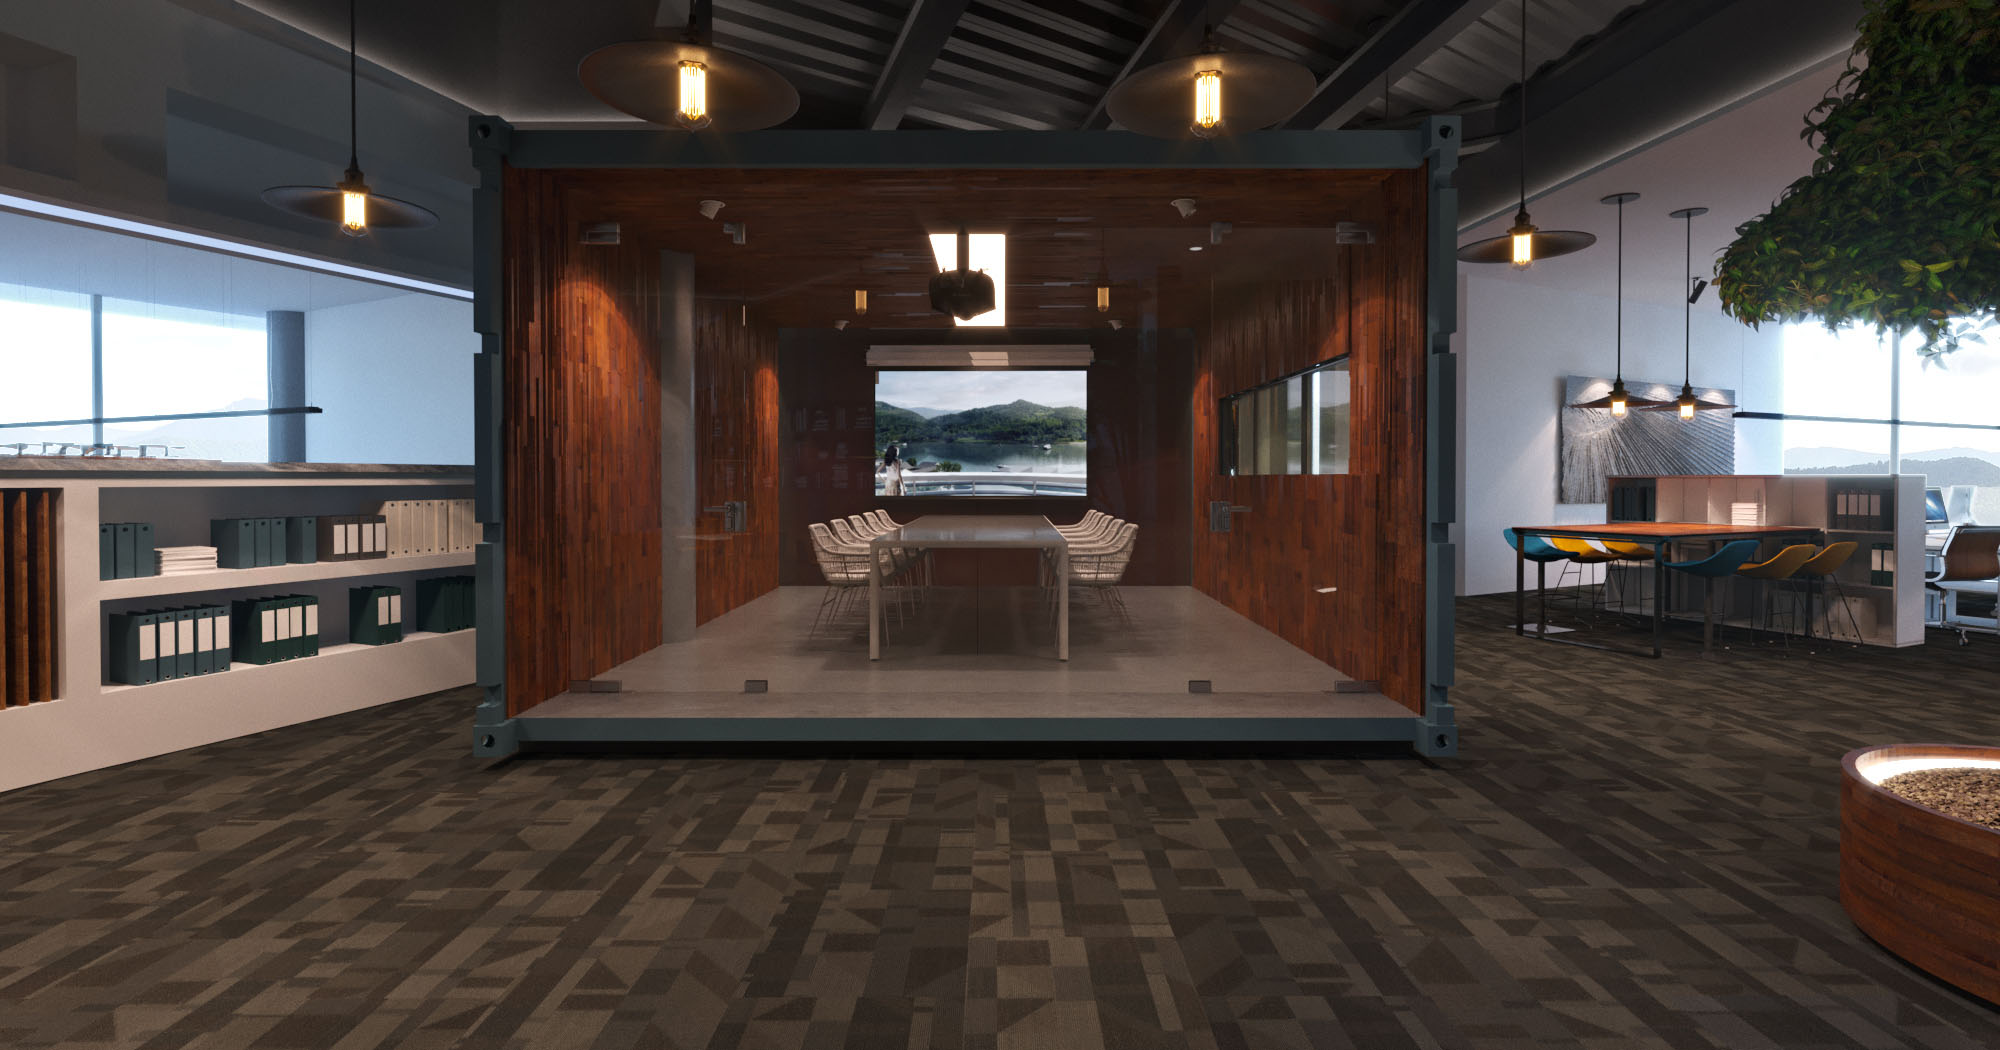
The interior of the company's office space combines functionality, comfort and style, reflecting the characteristics of the company. We emphasized unique features and professional values, and applied a creative approach to space development.
- Typology
- Commercial interior
- Architecture / design
- Archimetrica Studio
- Location
- China/Guizhou
- Area
- 2 425м²
- Year
- 2019
Галерея
Натисніть на зображення
для повноекранного перегляду
Function / space / character
Architecture shapes
a scenario for life and experience
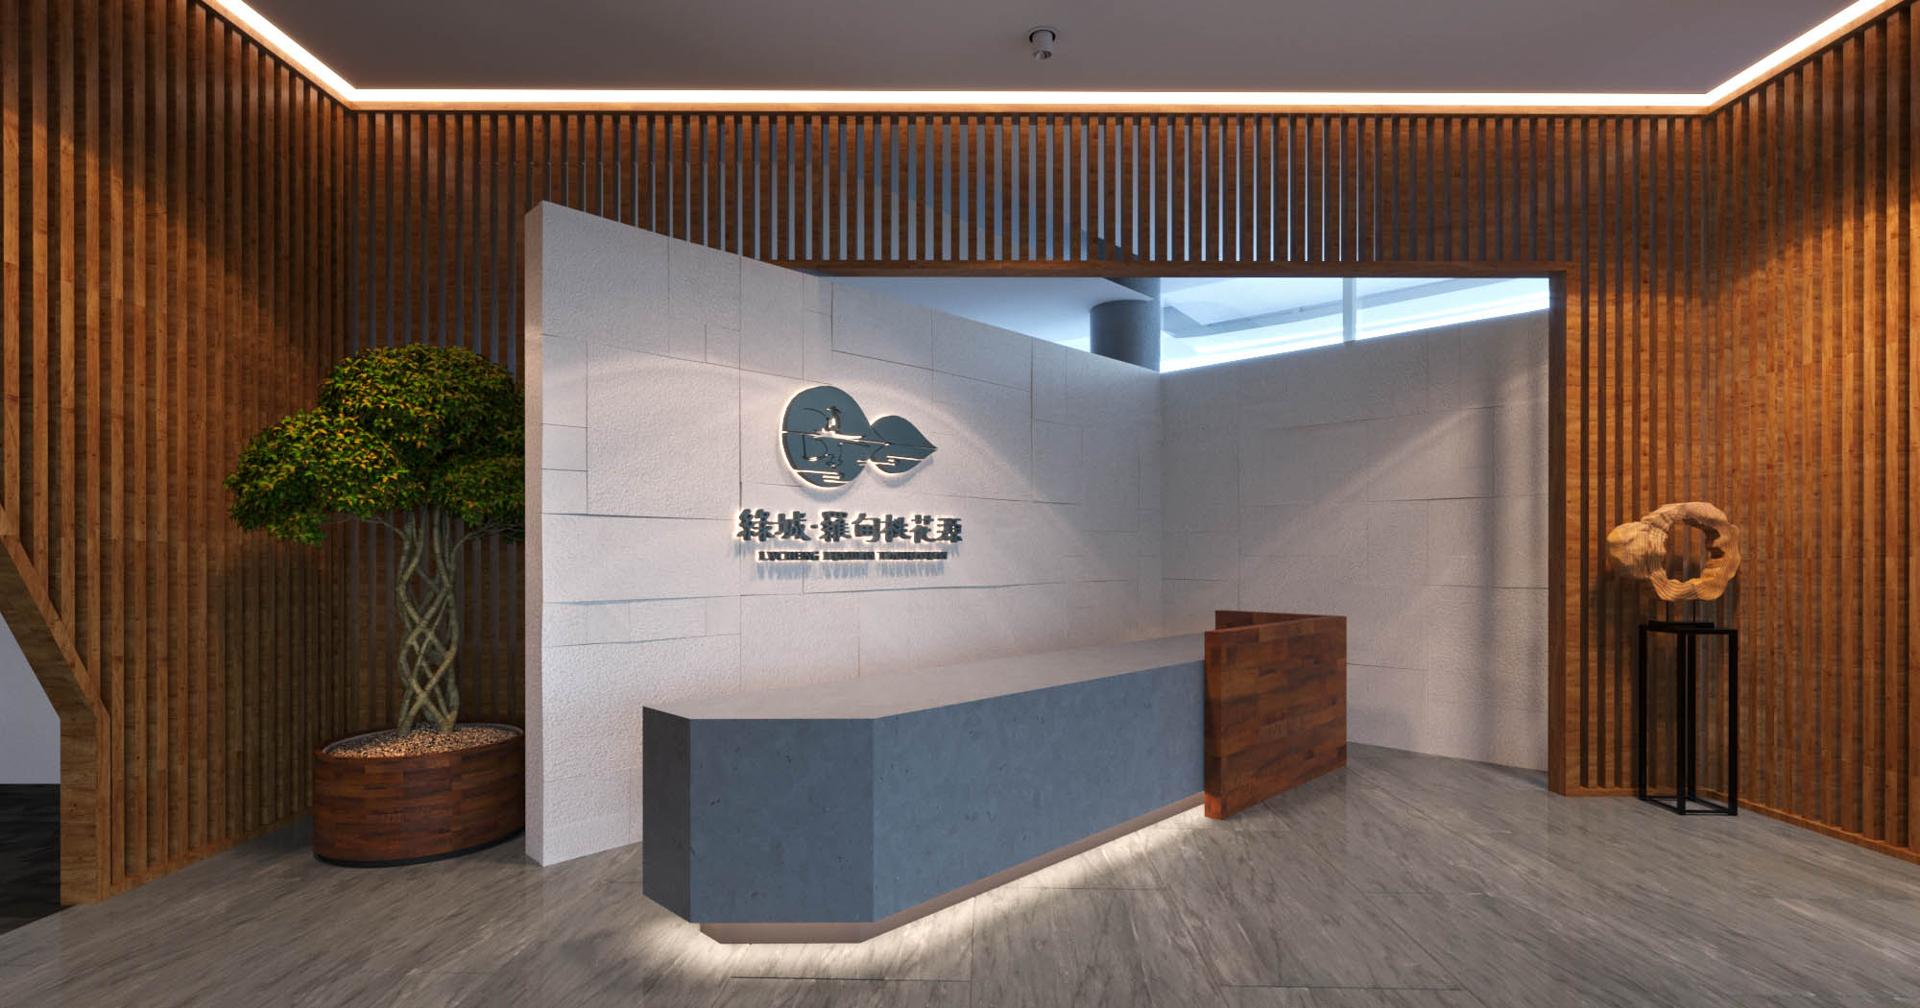
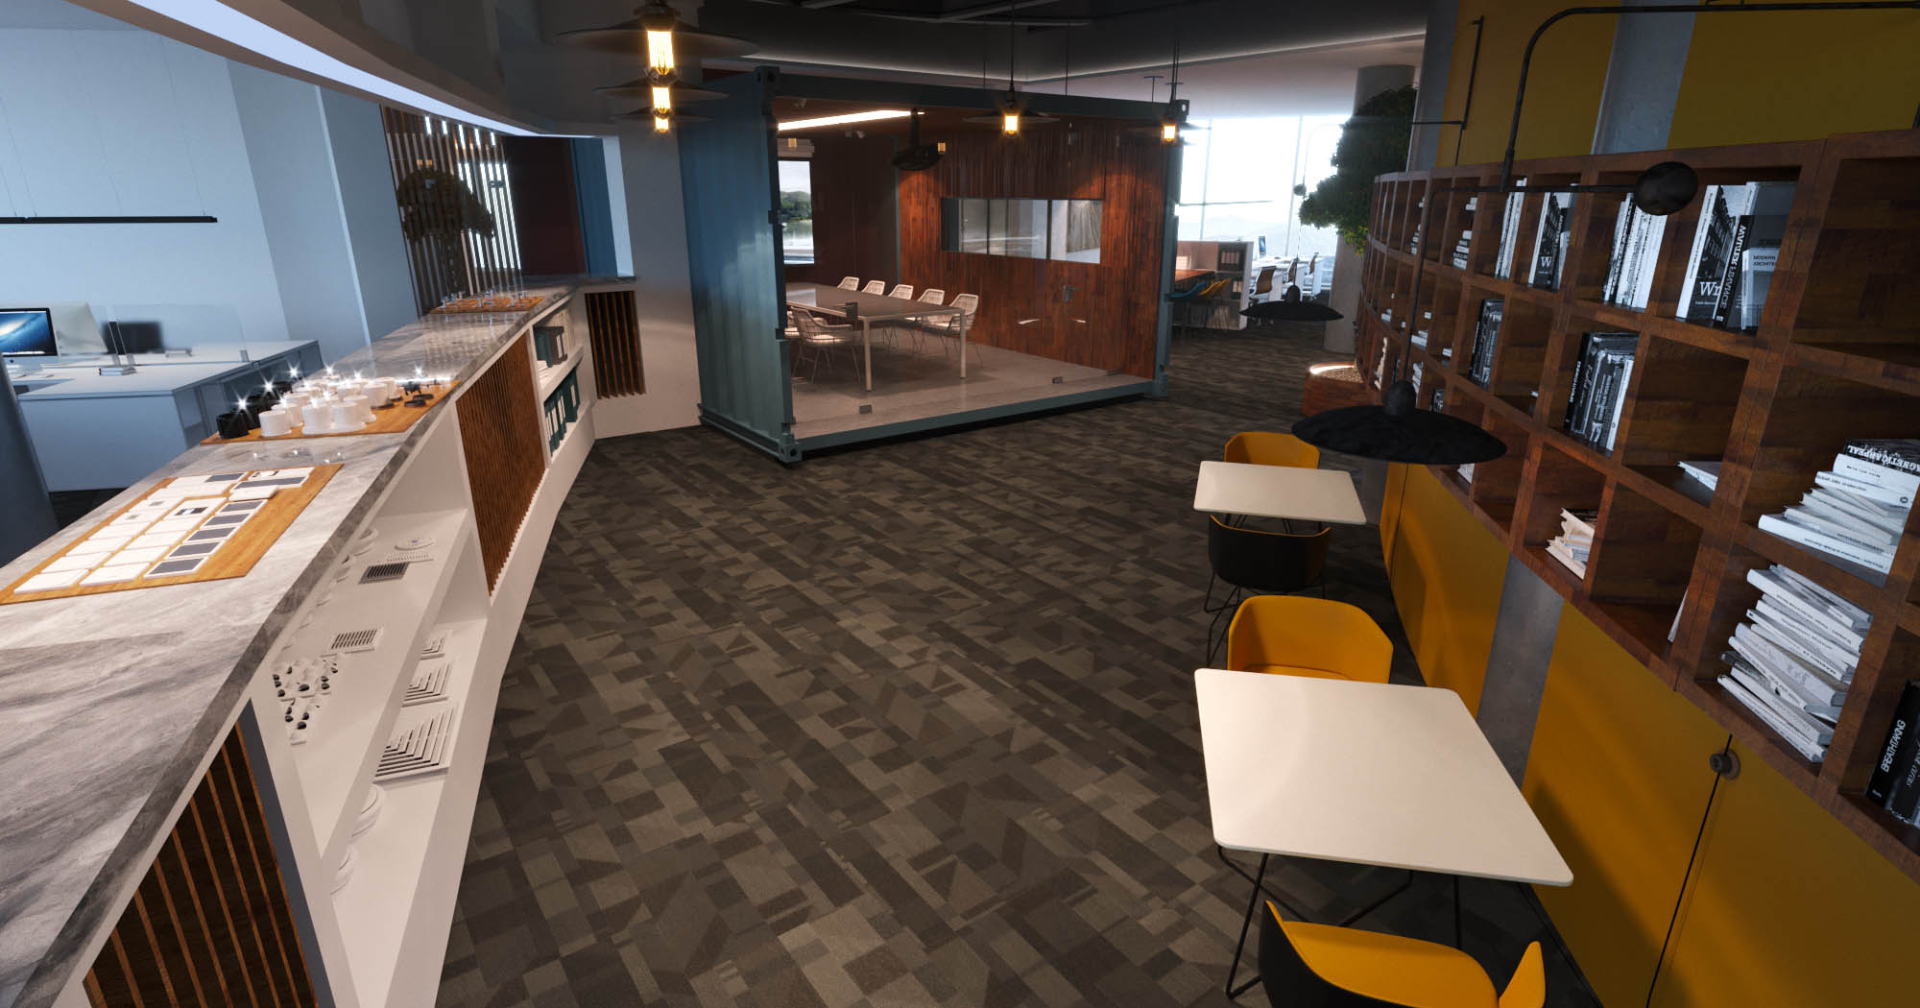
Interior design of an office space for a company in Guizhou. The premises are part of the residential real estate sales center we designed. At the request of the customer, the office was decorated in a loft style, using inexpensive and durable materials.
Loft style interior design is a unique combination of industrial and modern elements. Open spaces, industrial materials, large windows, individuality in furniture, raw finishing materials, industrial lighting.
A—007 / Фінал проєкту
The project reveals the character of place through function, material and light.
