
Interior / Private interior / 2019
Loft hotel

A—001 / Concept
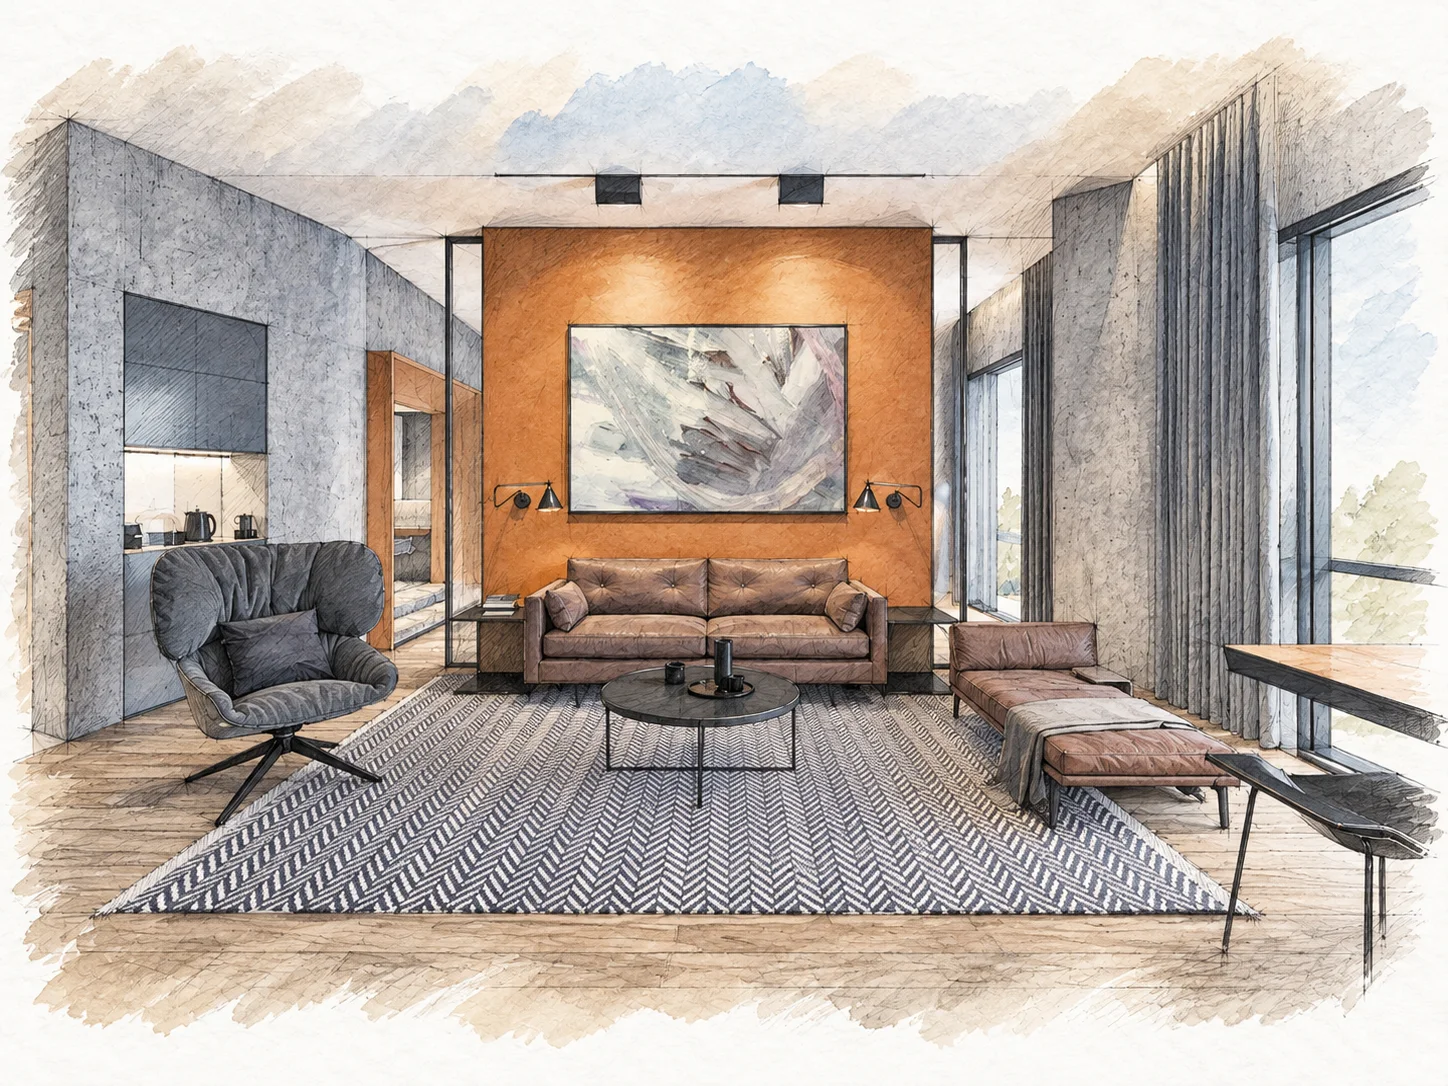
To create the style of the hotel, various factors were taken into account, such as target audience, location, budget and theme. We created a harmonious atmosphere that meets the expectations of the target audience. We took into account the convenience of guests, functionality and visual perception of the style and decor of hotel visitors.
- Typology
- Private interior
- Architecture / design
- Archimetrica Studio
- Location
- Haikou/China
- Area
- 1 200м²
- Year
- 2019
Галерея
Натисніть на зображення
для повноекранного перегляду
Function / space / character
Architecture shapes
a scenario for life and experience
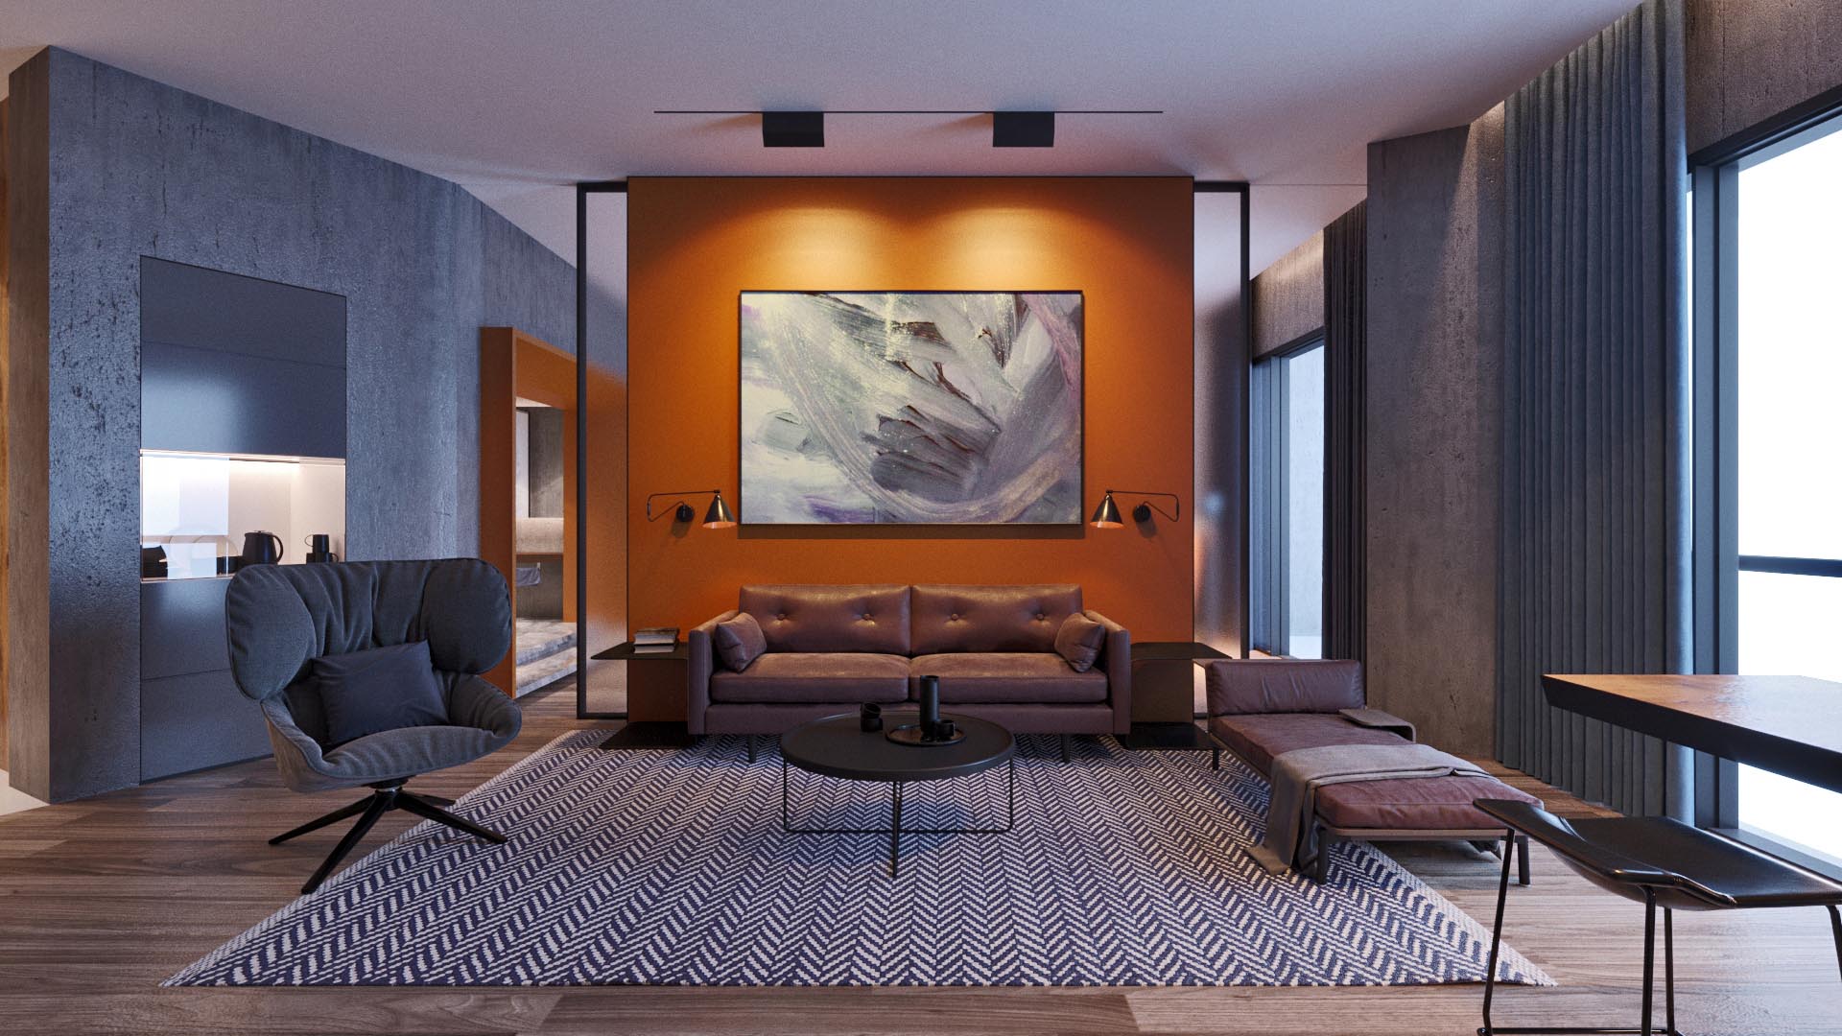
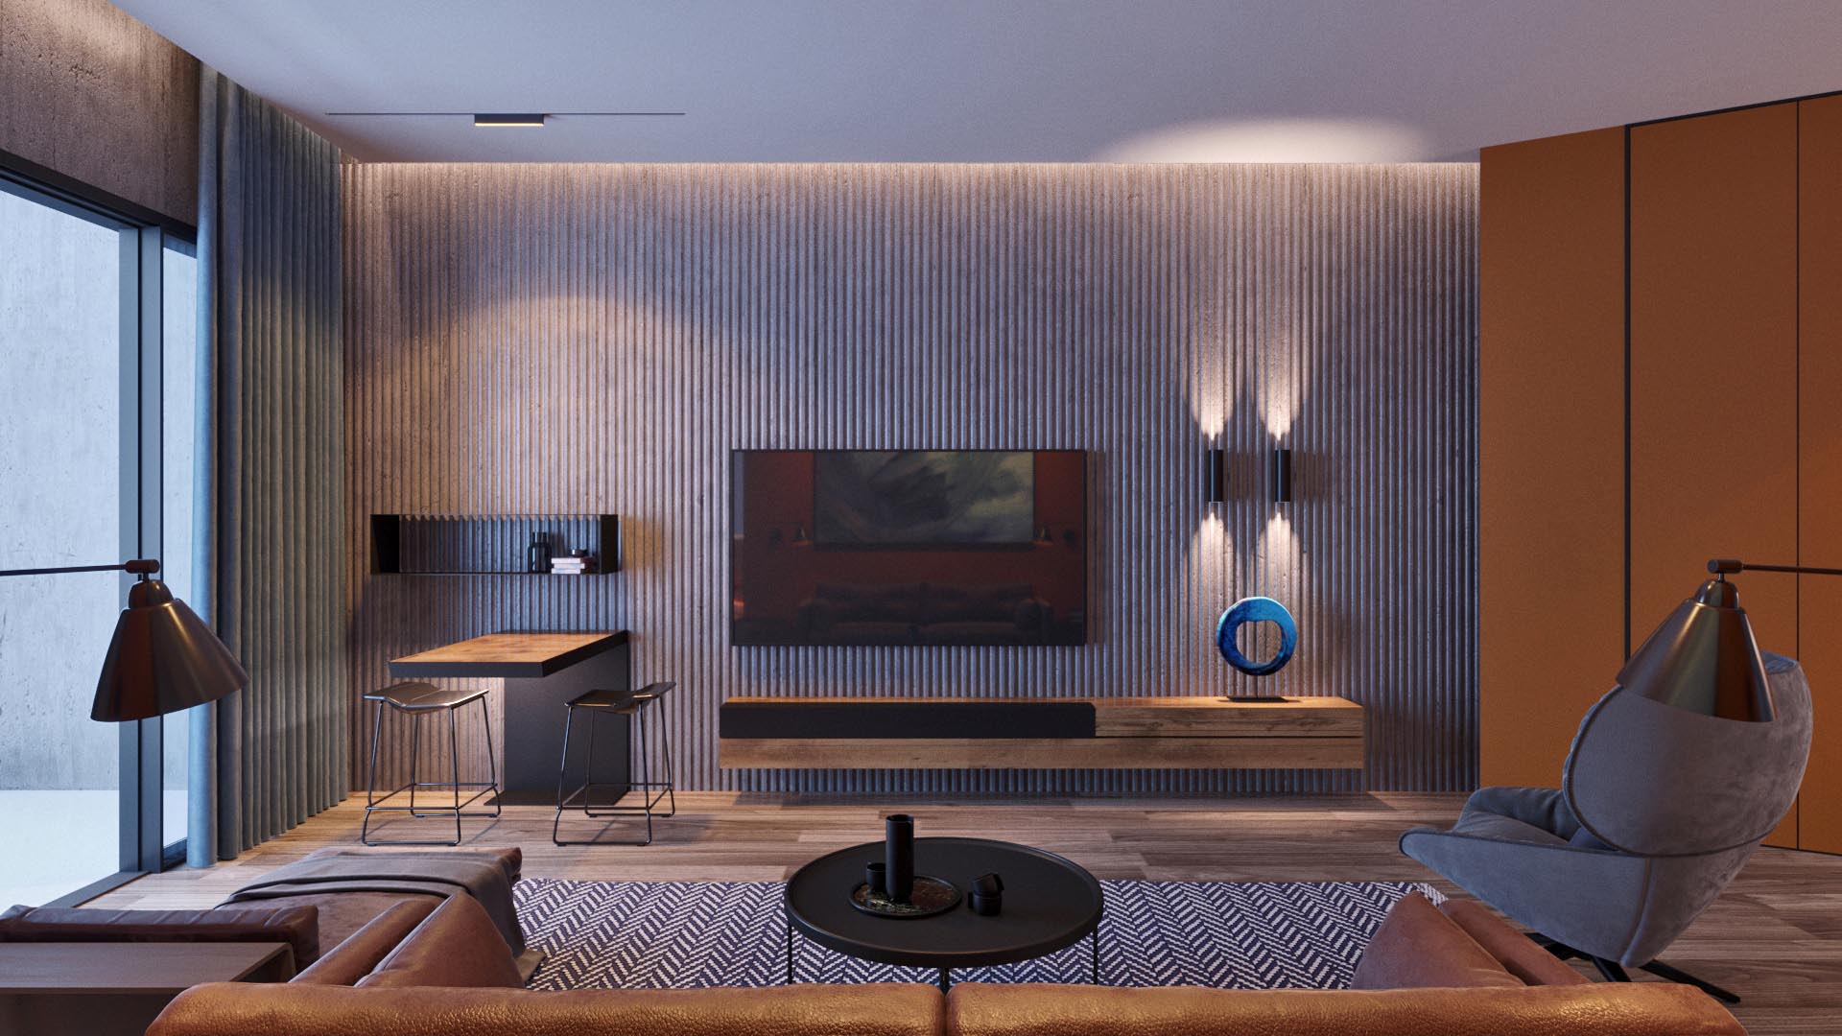
We have developed a design project for hotel rooms in the loft style. 2 types of planning solutions have been developed, one family, the other one-room. The project for finishing the corridors and lobbies was also completed.
Spacious and functional interiors. We applied the characteristic use of industrial elements such as visible pipes, metal beams, brick walls, which gives the interior a raw and modern aesthetic.
A—007 / Фінал проєкту
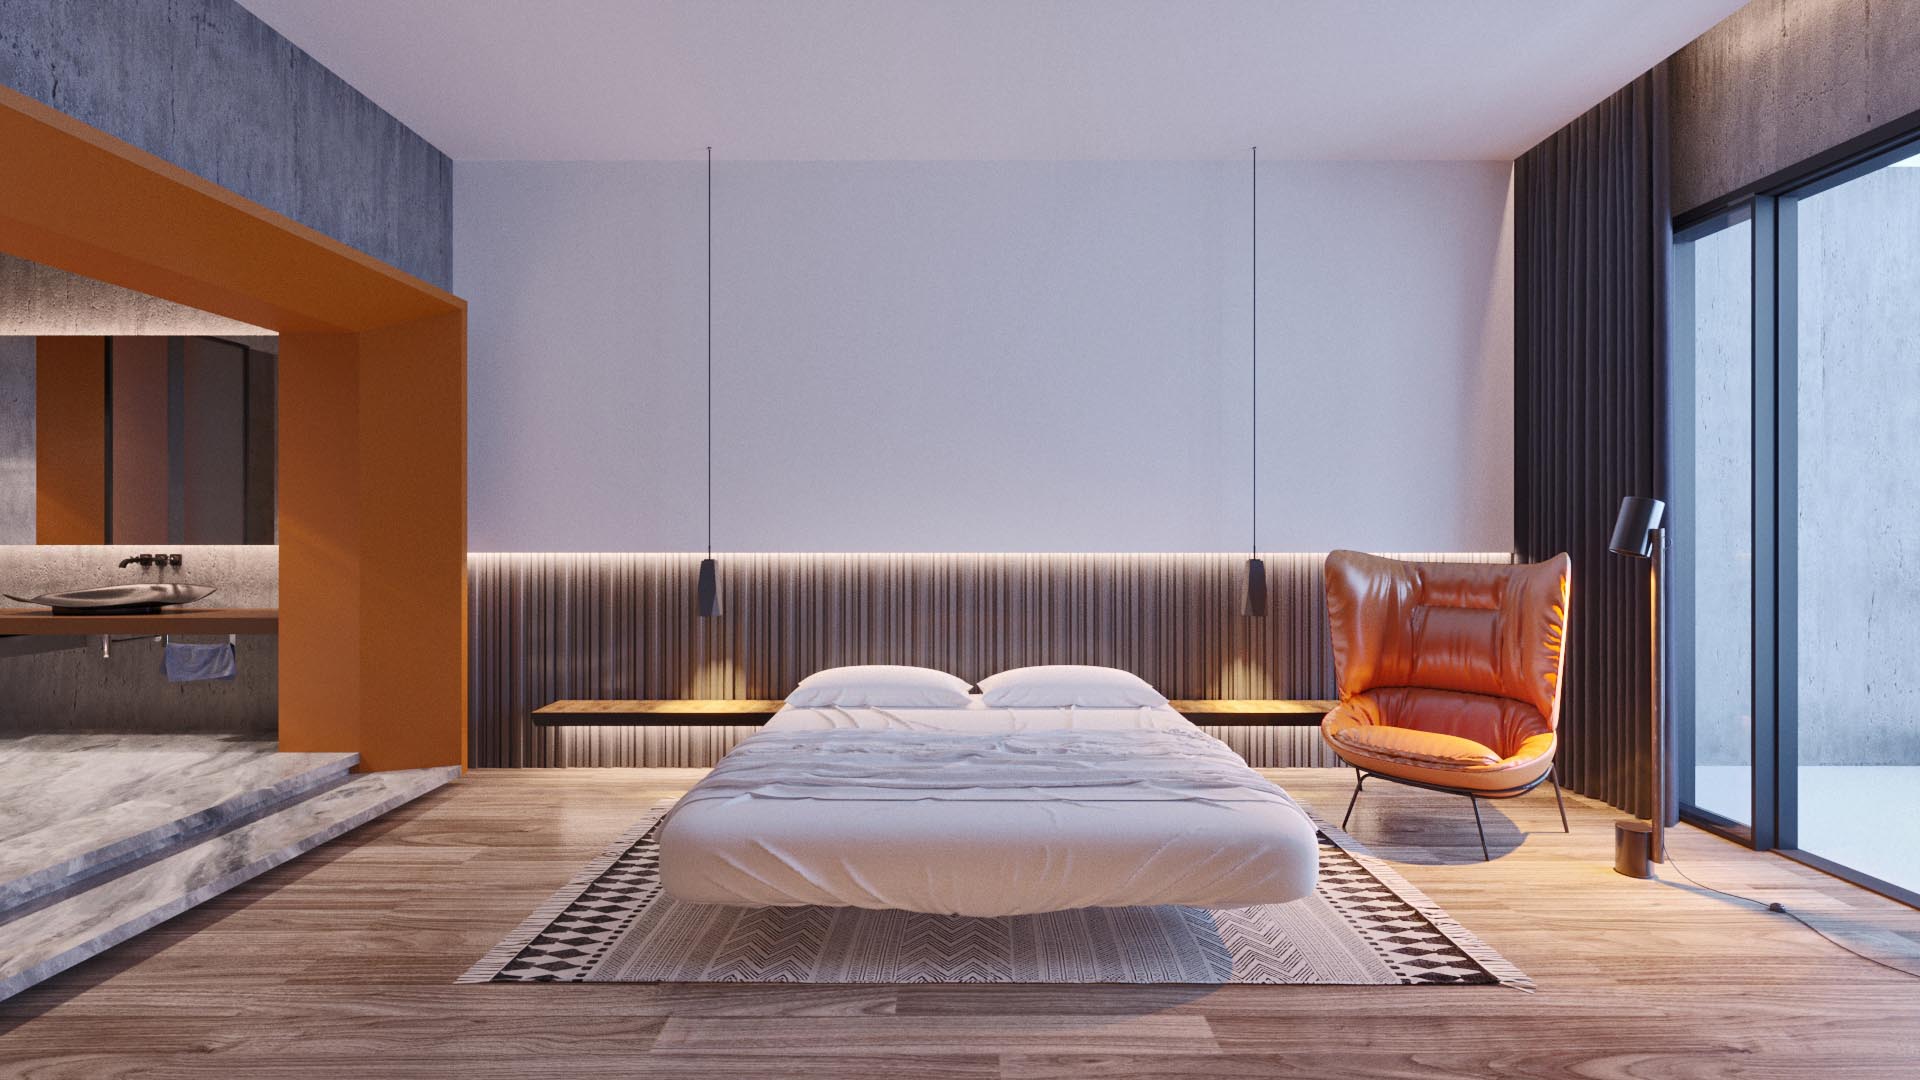
The project reveals the character of place through function, material and light.
