
Interior / Commercial interior / 2019
Loftco-working

A—001 / Концепція
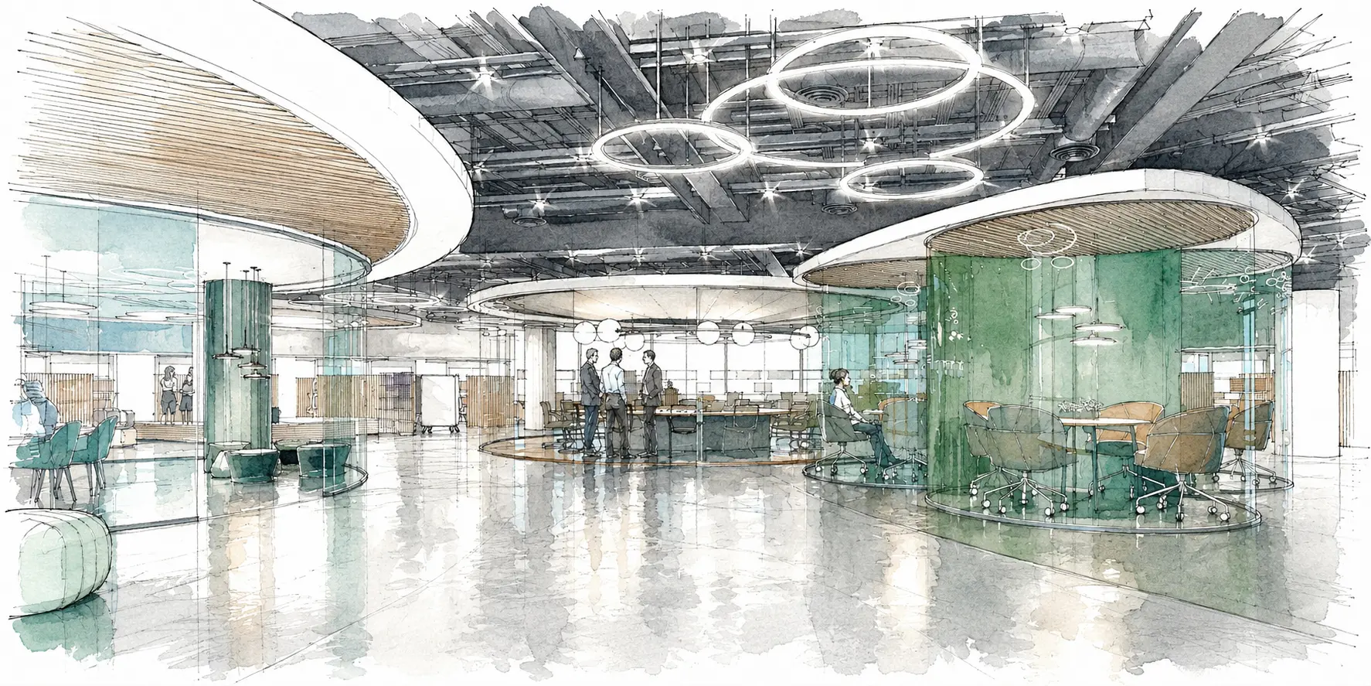
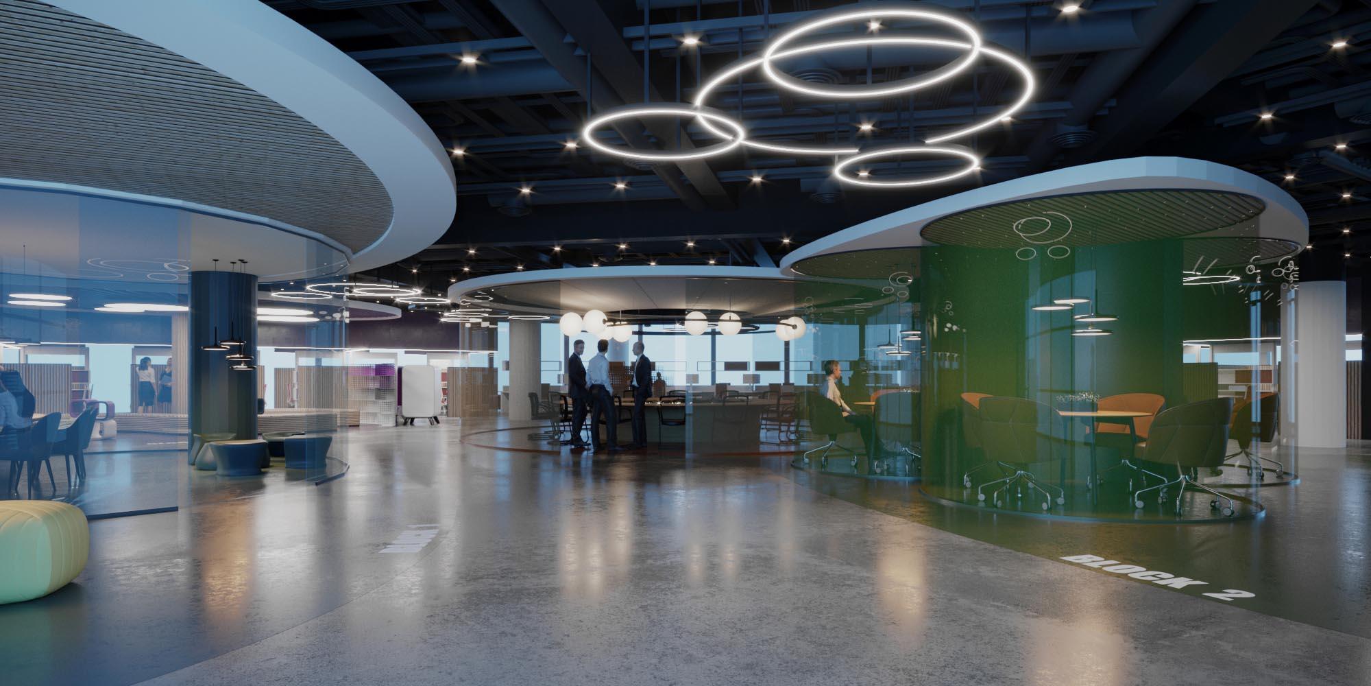
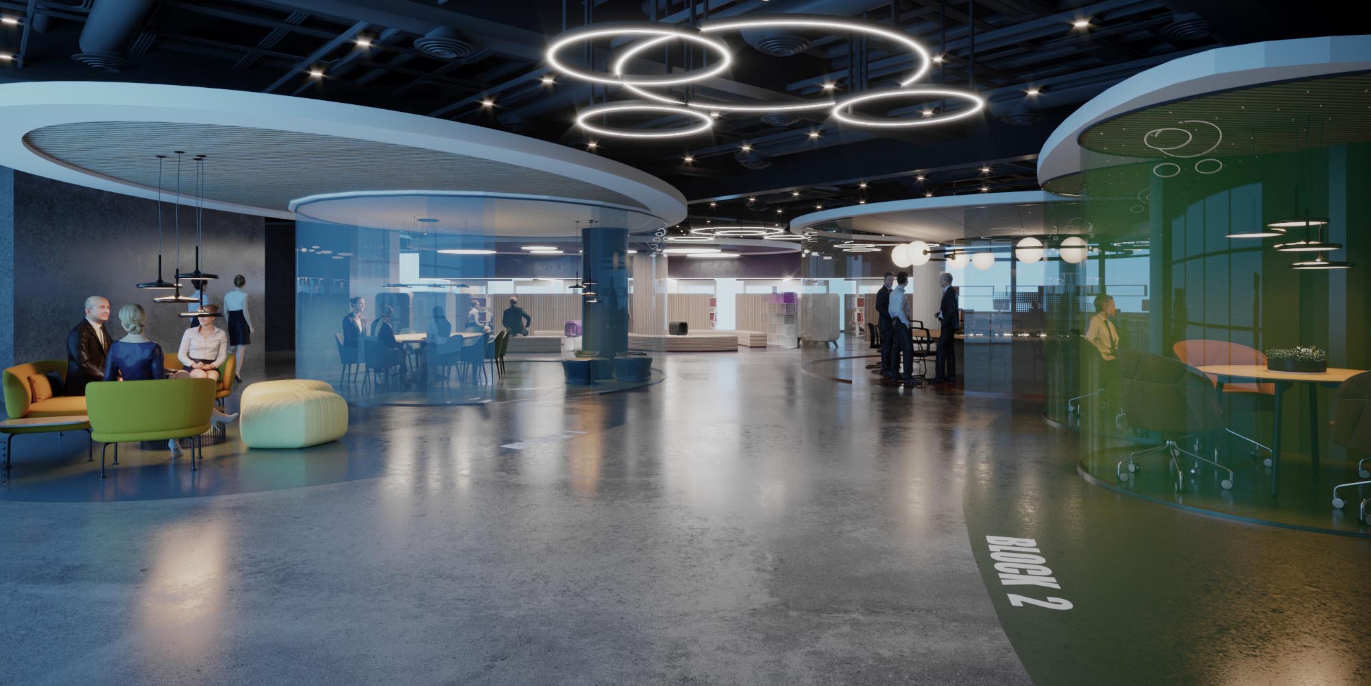
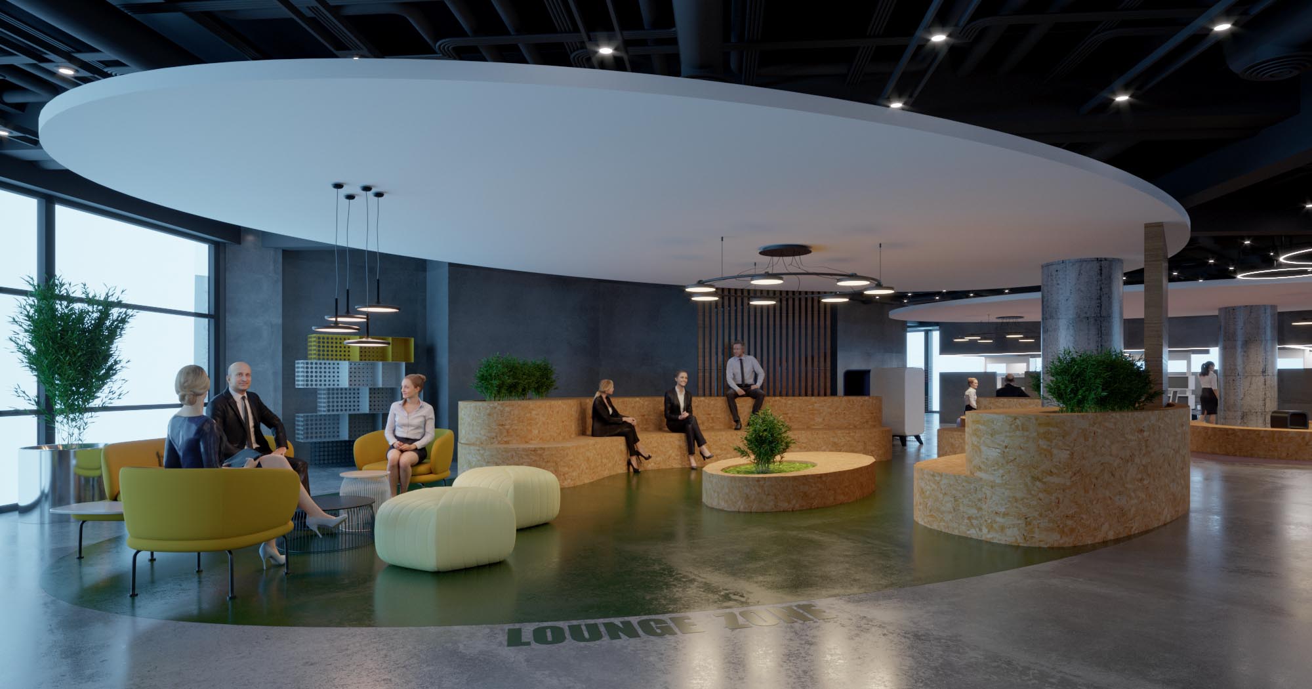
We present to your attention a design project for a coworking space in a loft style. This project is an open space divided into different functional areas. Meeting rooms, conference rooms, recreation areas with upholstered furniture, an amphitheater for presentations.
- Типологія
- Commercial interior
- Архітектура / дизайн
- Archimetrica Studio
- Локація
- China/Haikou
- Площа
- 0м²
- Рік
- 2019
Галерея
Натисніть на зображення
для повноекранного перегляду
Communication / flexibility / energy
The loft becomes
an infrastructure for ideas
The space is divided into different zones, united by a single idea. Each zone is implemented with a different design approach, all of them are created for productive work.
We offered the customer different space solutions for the same tasks. There are budget solutions and there are more expensive ones. In the future, the client will choose his own option based on his budget.
A—007 / Фінал проєкту
A flexible space does not dictate work; it helps teams connect, focus and create something new.
