
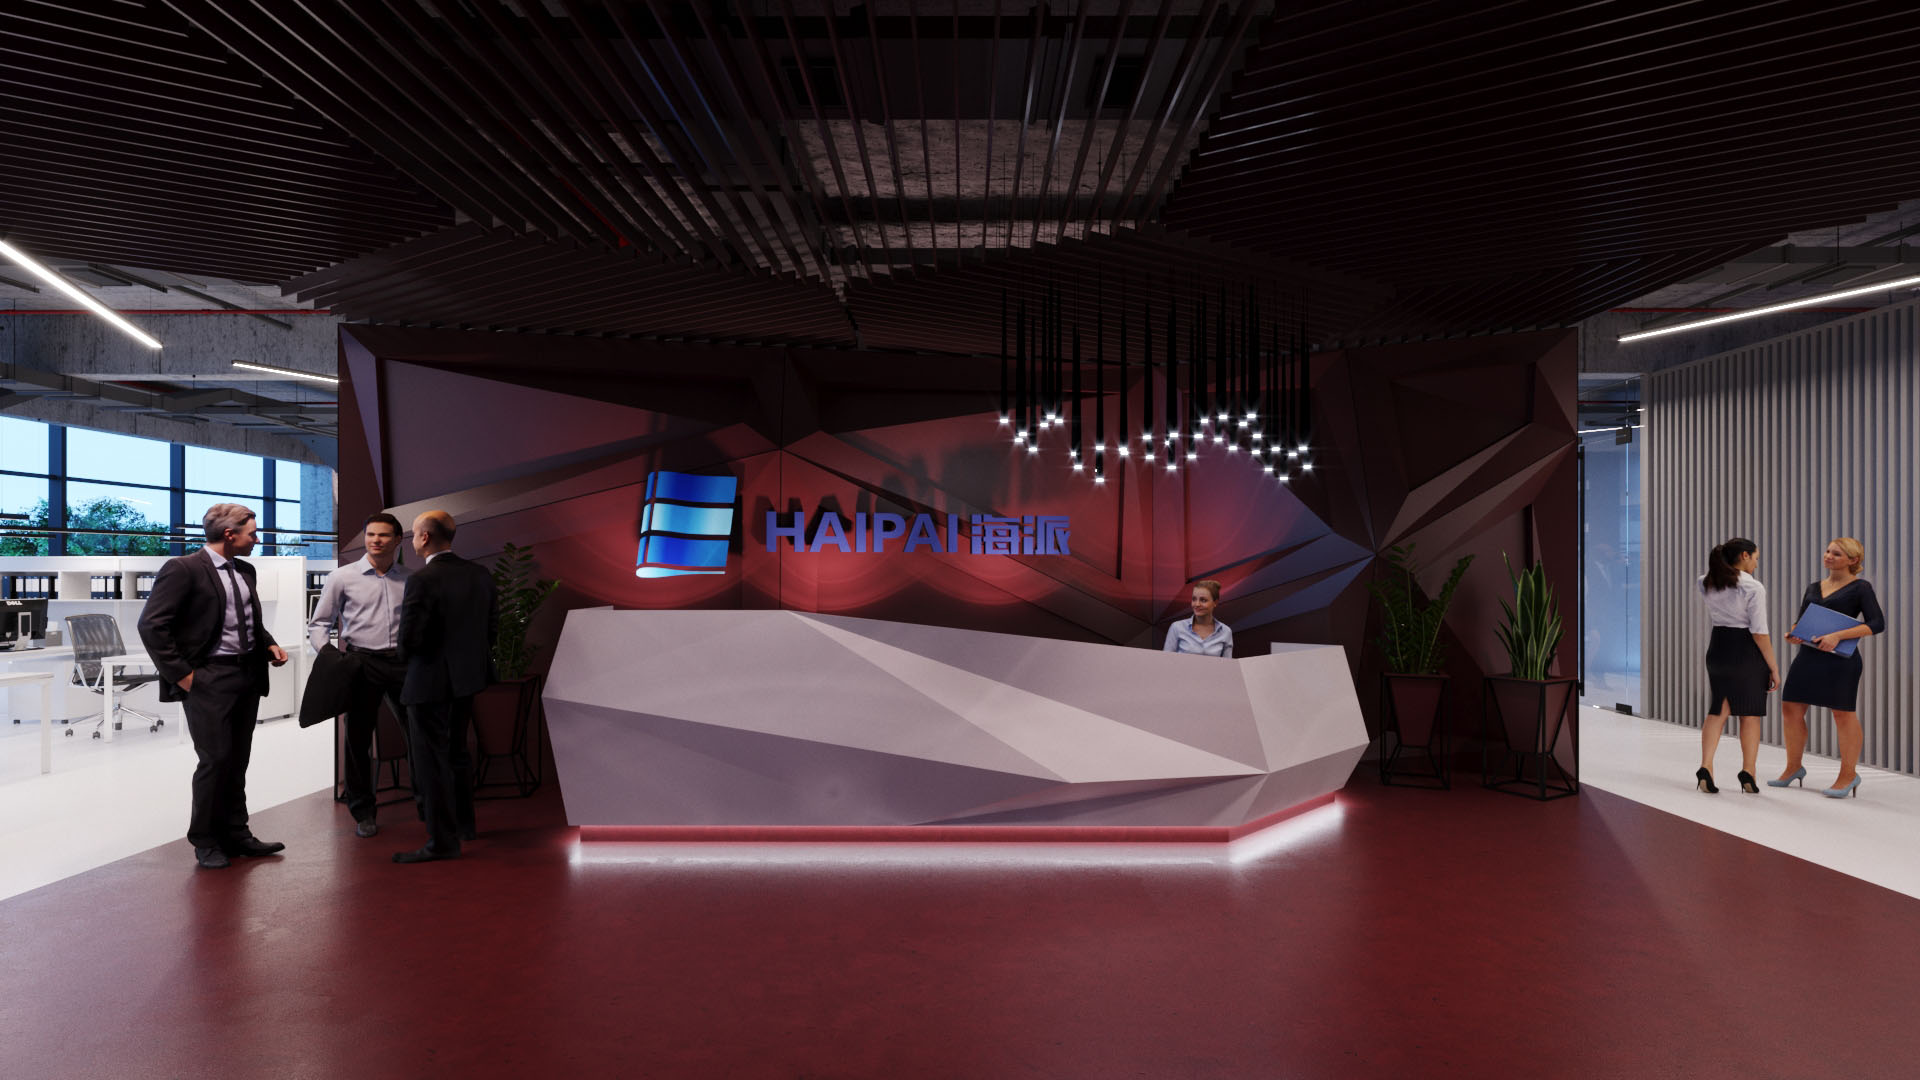
Interior / Commercial interior / 2019
Haipaioffice

A—001 / Концепція
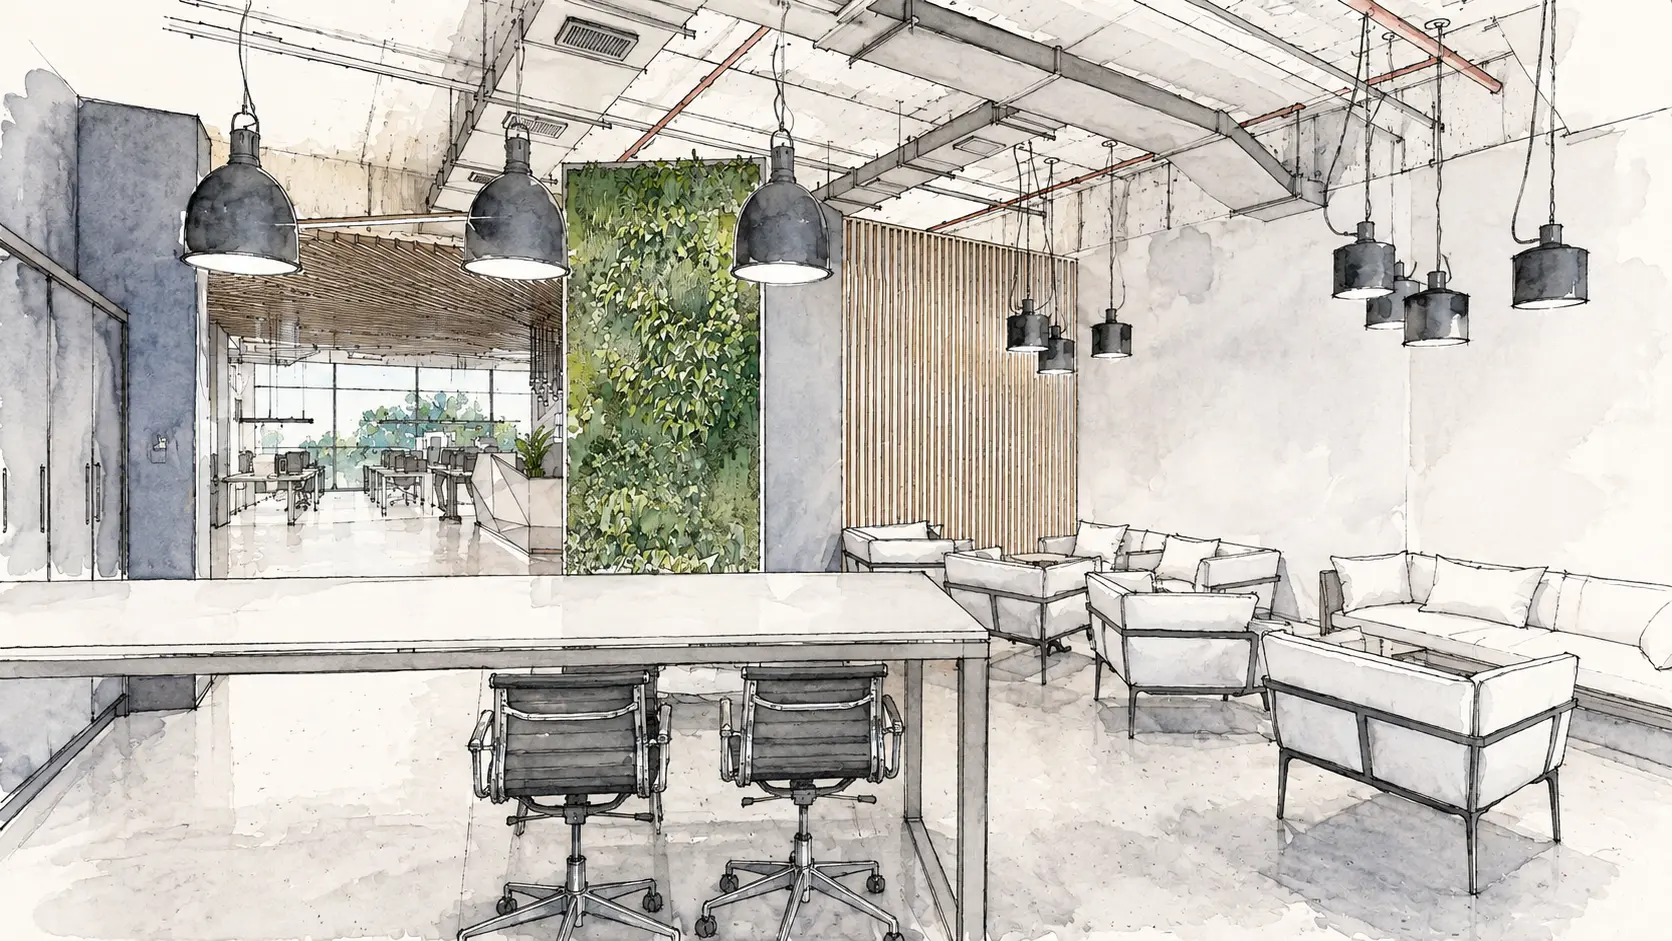
Explain the layout, the practicality of the total number of partitions, the zone of additional color contrasts, and the glass partitions reinforce the style of the concept. Industrial interior design, pipes, glass walls and partitions, rough plaster are combined with ultra-fashionable trends, modern technology, chrome surfaces, glass partitions and steel tiles for wall cladding.
- Типологія
- Commercial interior
- Архітектура / дизайн
- Archimetrica Studio
- Локація
- Hainan/Haikou
- Площа
- 0м²
- Рік
- 2019
Галерея
Натисніть на зображення
для повноекранного перегляду
Work / structure / character
The workplace reflects
the company’s character
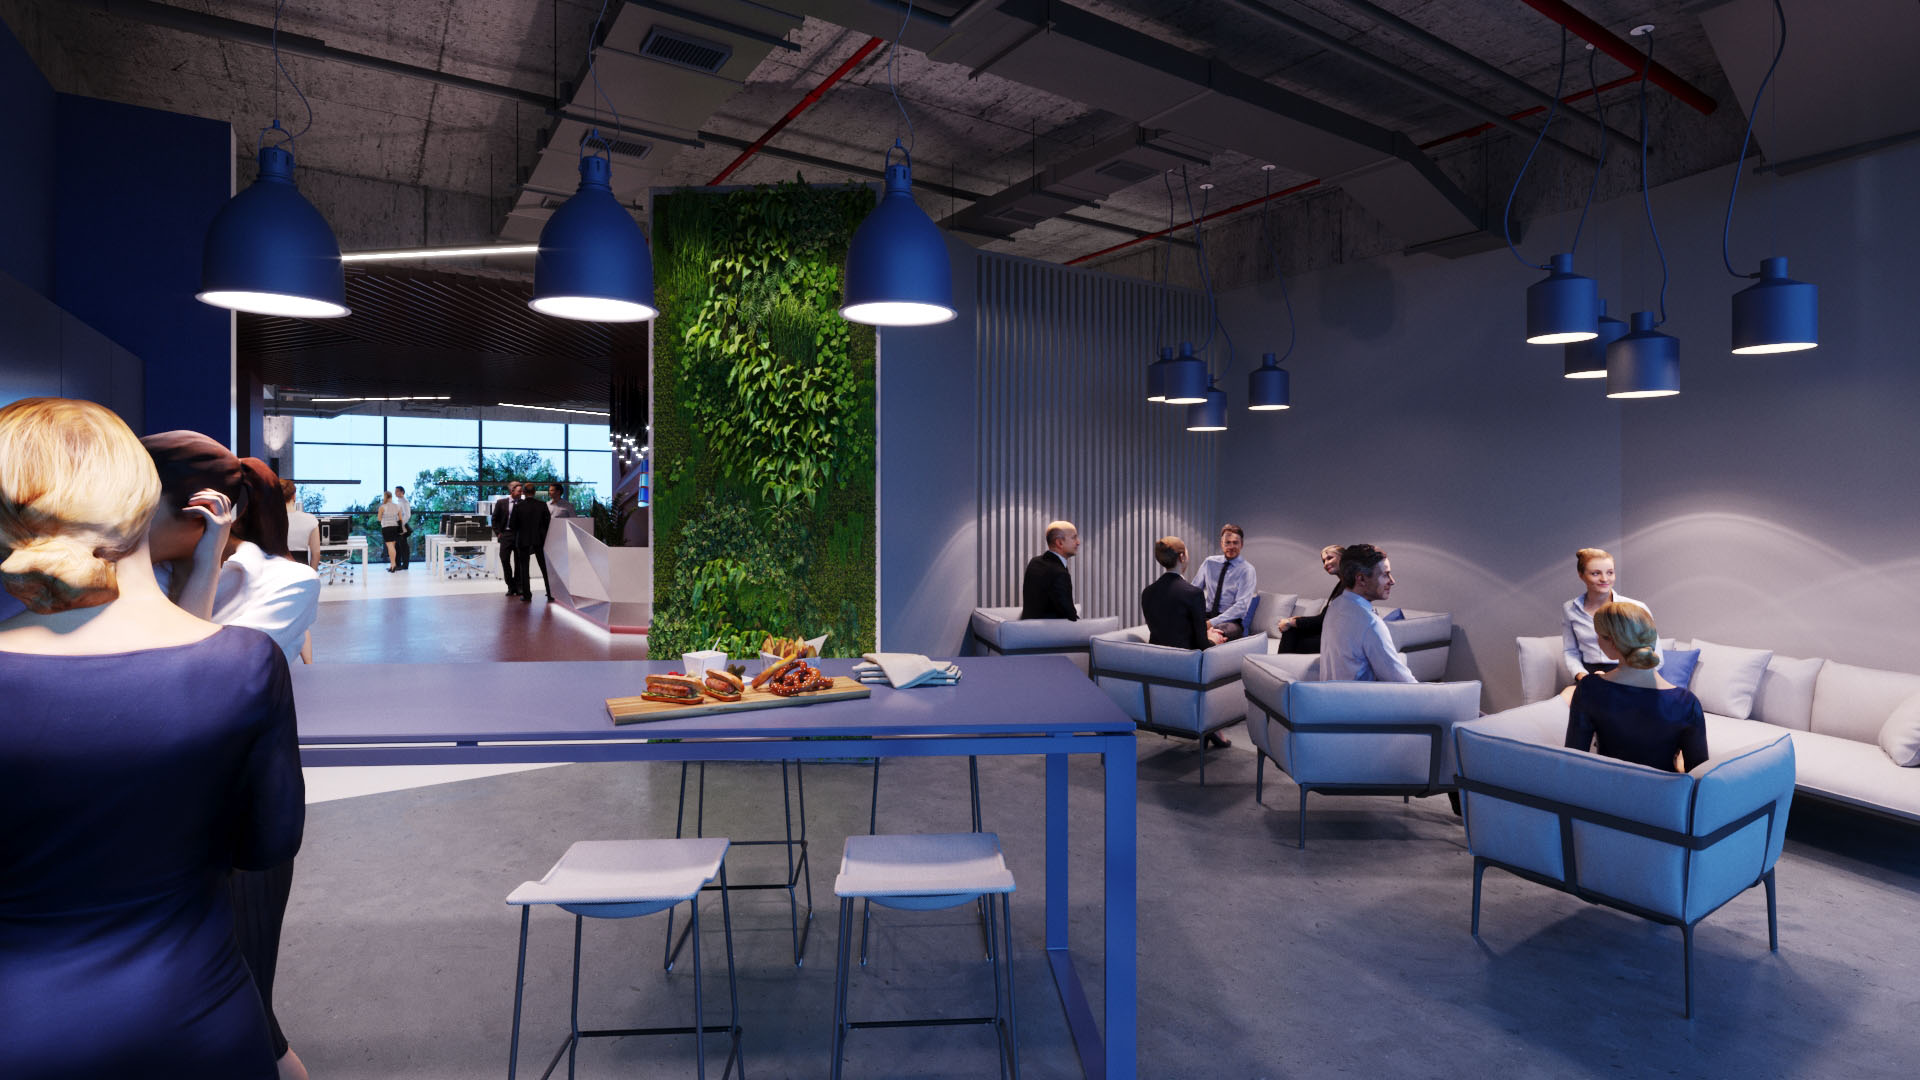
We have created a richly functional, comfortable space for work, creating an environment for exchanging ideas and getting things done. When decorating the office in the loft style, we used the corporate colors of the company and the idea of maximum transparency and democracy.
Loft-style office design is increasingly being chosen by companies as they want to be seen and emphasize their uniqueness. The interior of the loft style can be found in advertising agencies, IT companies, design and architectural studios. This project is project mi viconali for the great industrial holding.
A—007 / Фінал проєкту
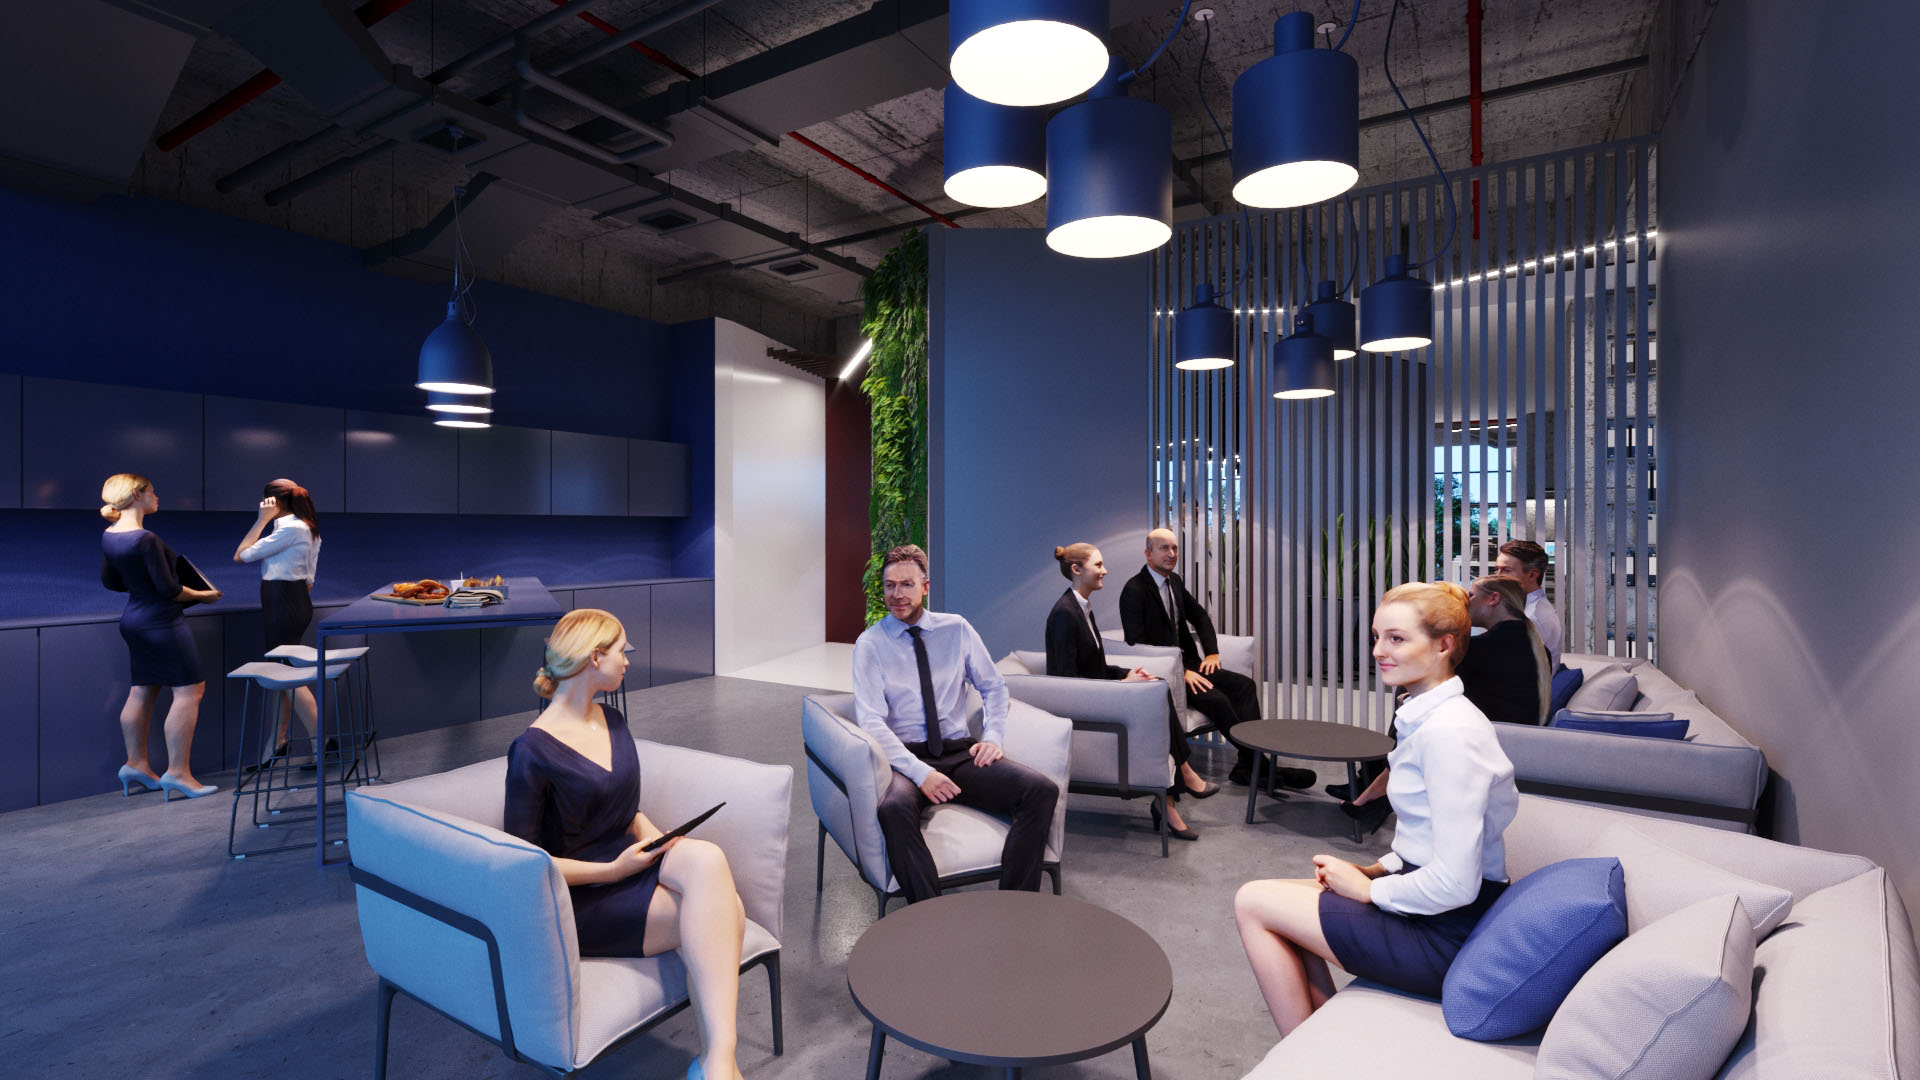
A strong workplace makes company culture visible through space, materials and everyday movement.
