
Interior / Commercial interior / 2020
HaipaiLobby

A—001 / Концепція
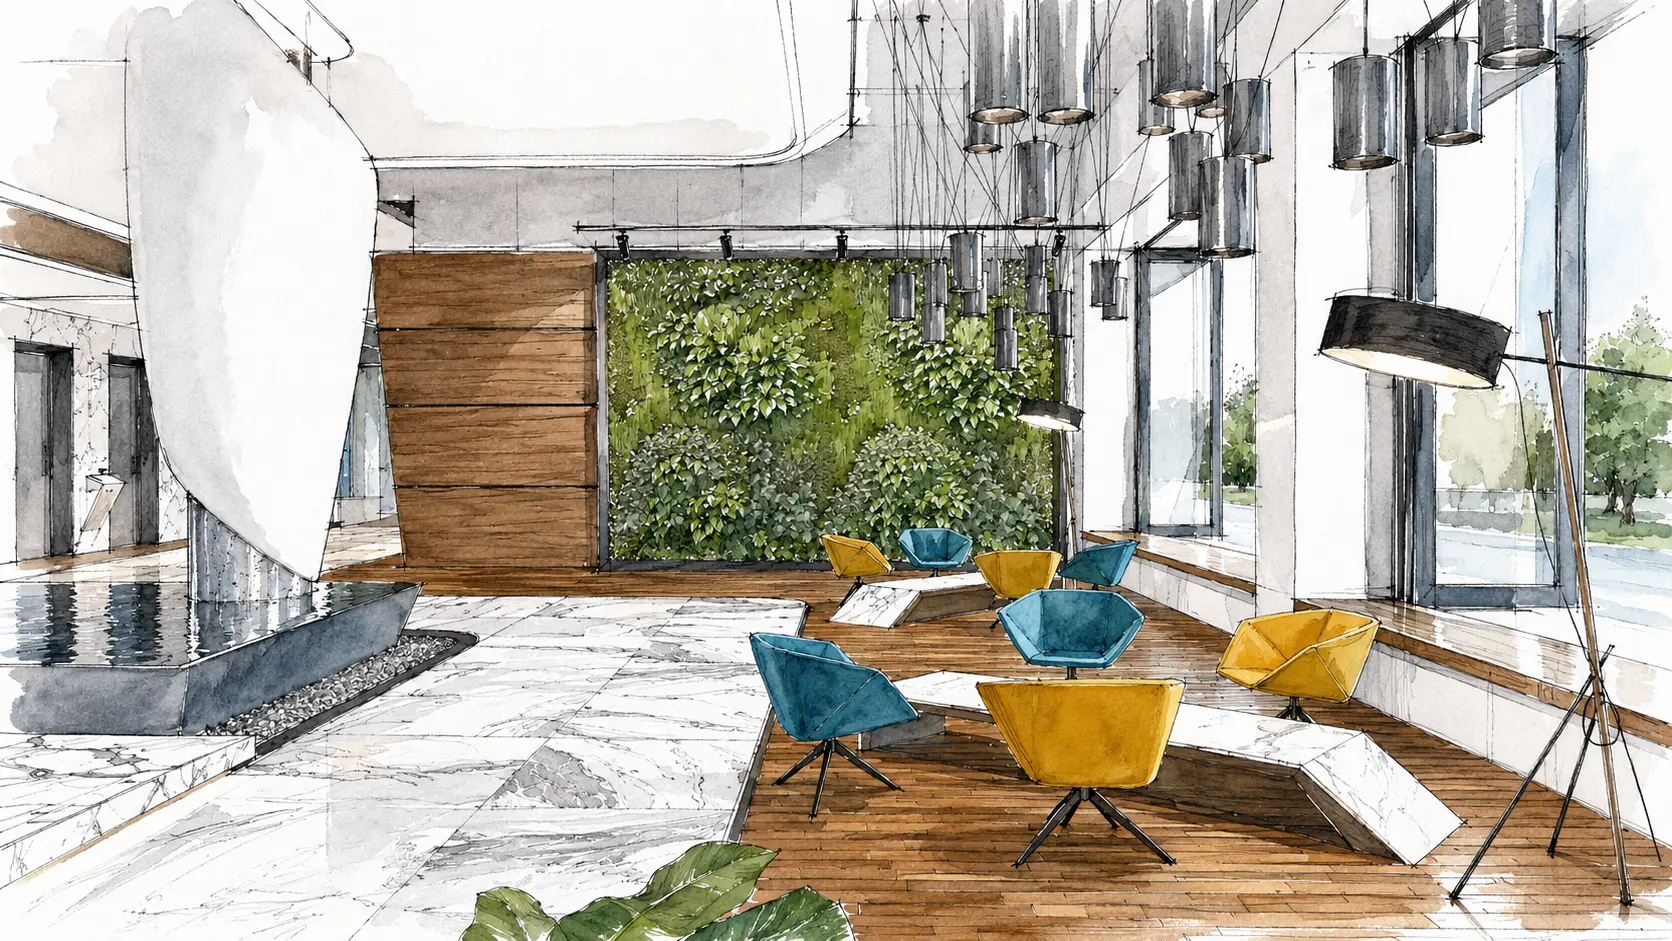
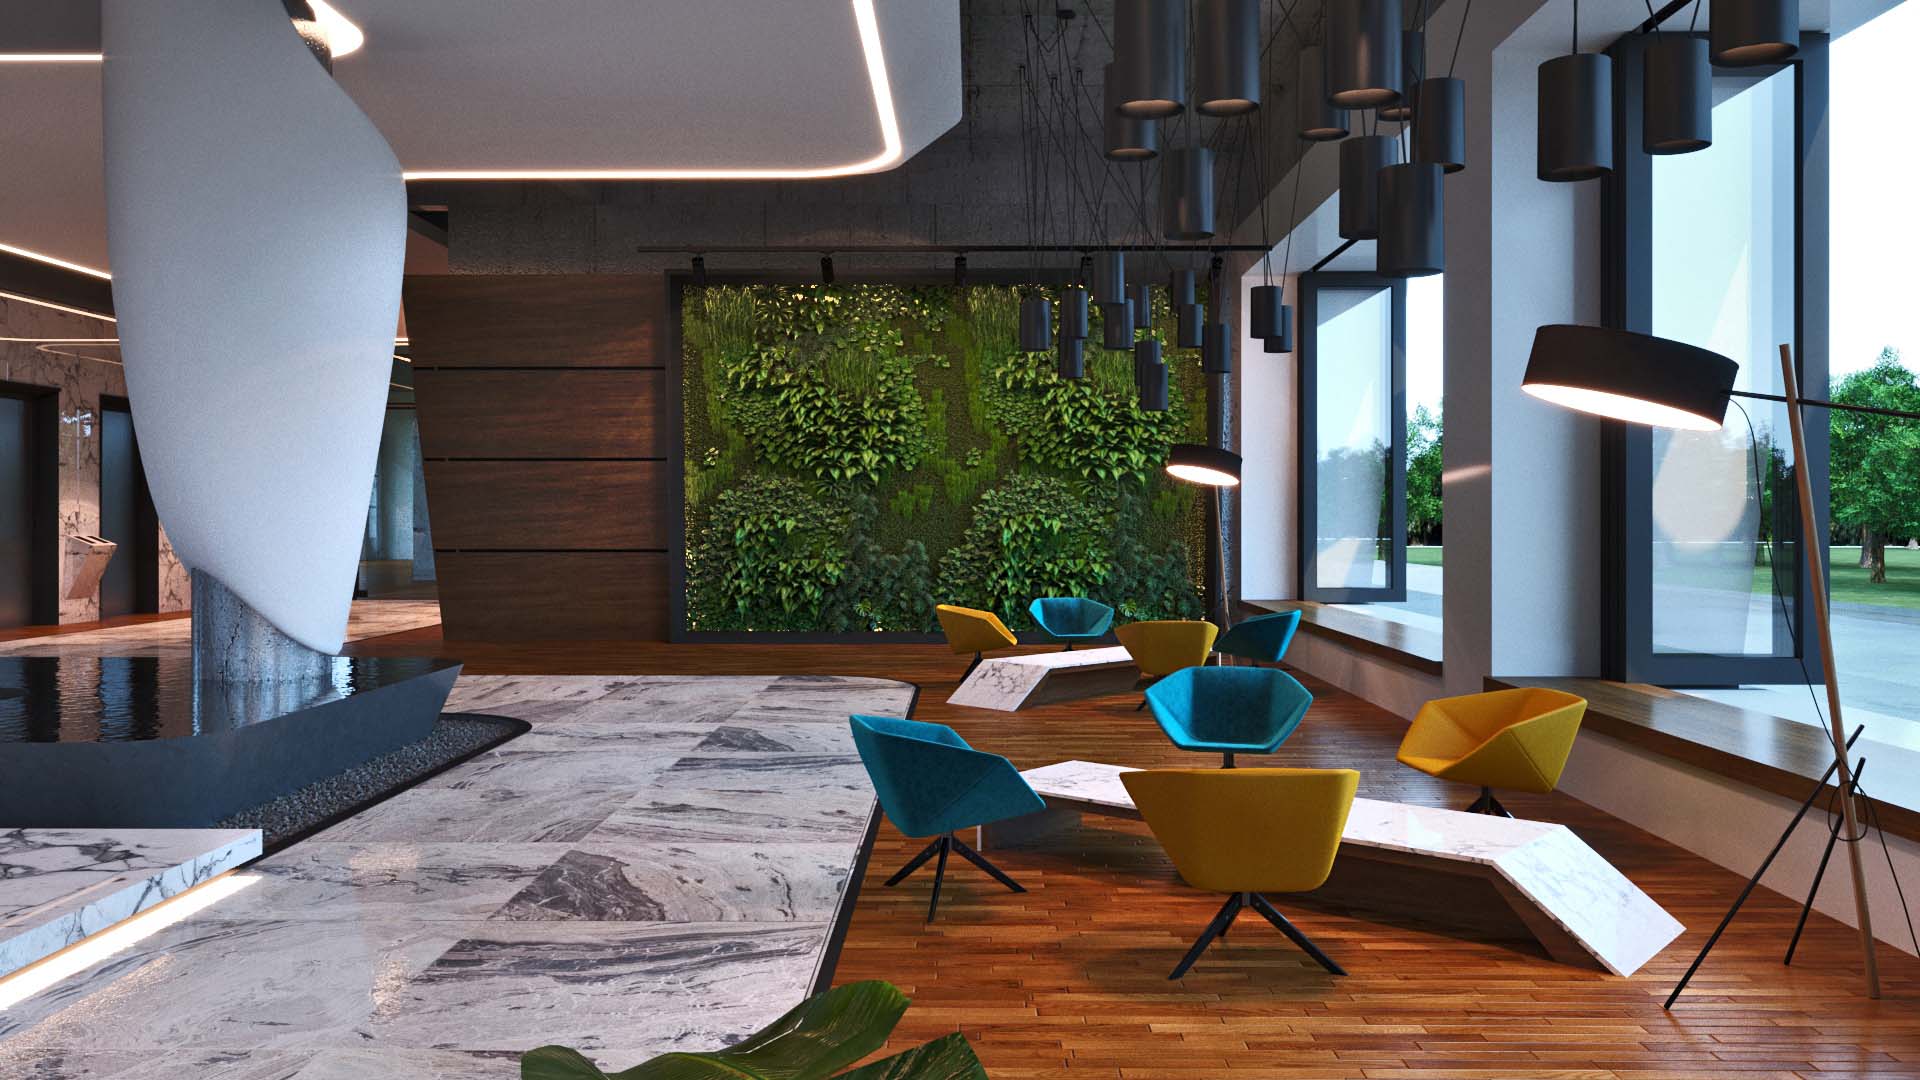
The loft-style interior for a large industrial holding is built on a combination of textures of concrete, glass and wood. An open plan, complete absence of partitions, practical and functional furniture add originality to the space. An atmosphere of freedom and a rejection of pomp and decoration.
- Типологія
- Commercial interior
- Архітектура / дизайн
- Archimetrica Studio
- Локація
- Hainan/Haikou
- Площа
- 0м²
- Рік
- 2020
Галерея
Натисніть на зображення
для повноекранного перегляду
Welcome / wayfinding / status
The first impression
becomes part of the brand
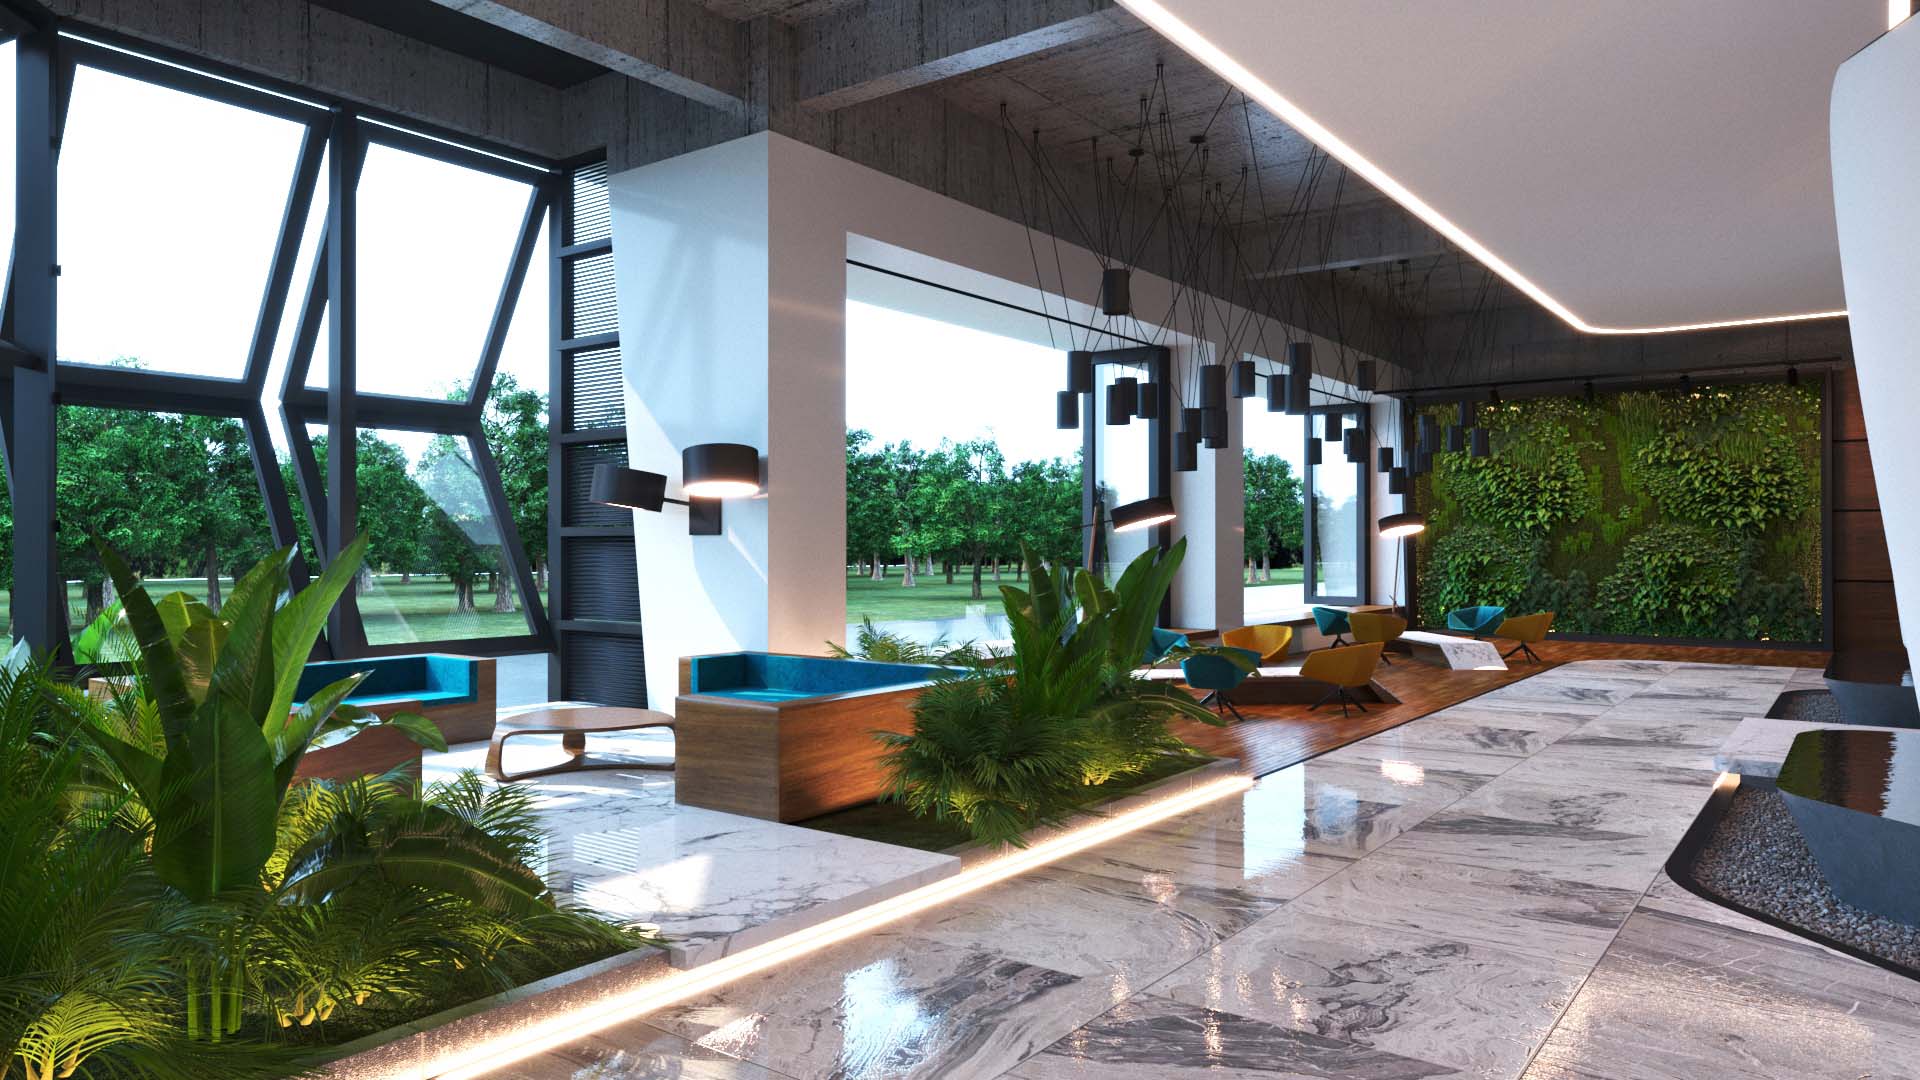
The finish is rough or non-existent. Brick walls, concrete with traces of formwork, painted walls, rough, sometimes chipped plaster. Stabilized plants on the wall, windows that open and slide, modernity is the key concept. This is exactly what the lobby design project for a large industrial holding should be like.
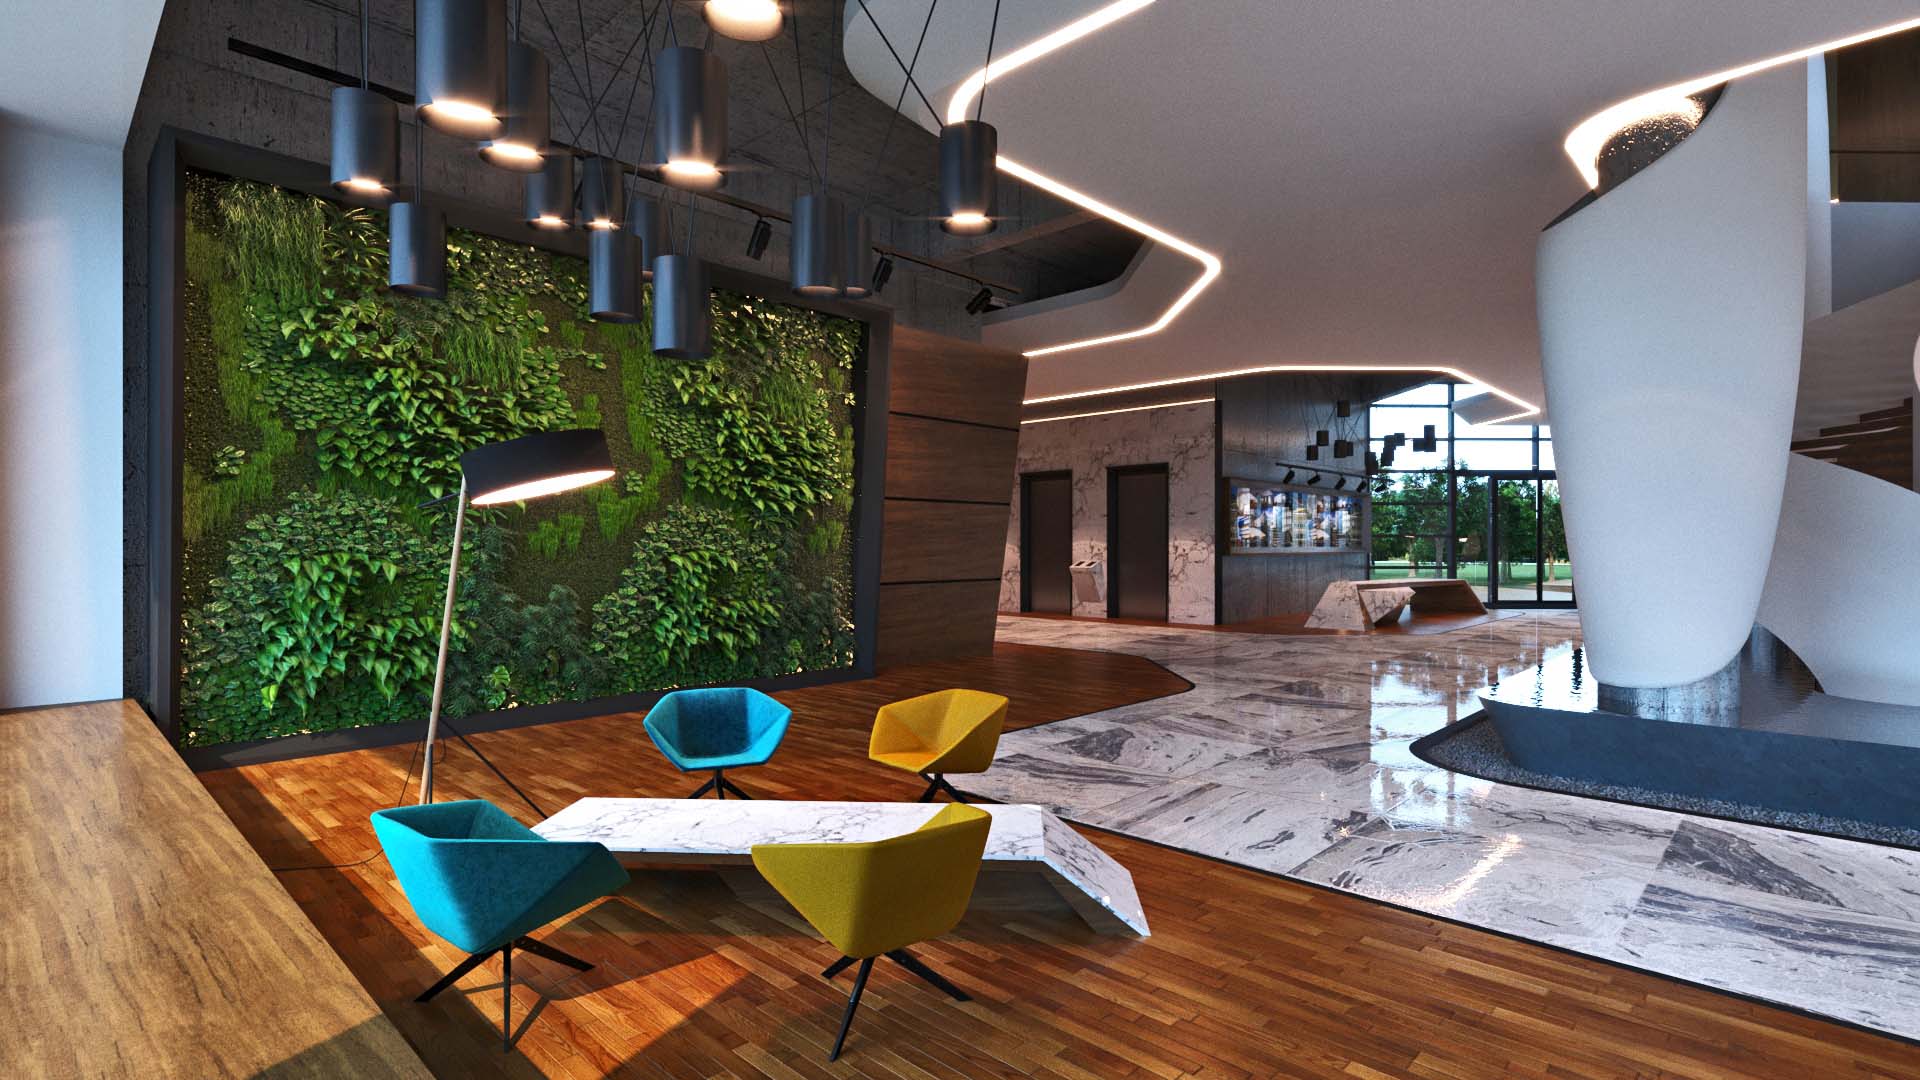
The style of the room borders on the intersection of steampunk and loft. Traditionally, raw wood, metal, and concrete were used in decoration. Columns covered with fiber gypsum give the room a futuristic character. And decorative ponds and a waterfall give the concept the feeling of a cozy garden.
A—007 / Фінал проєкту
A lobby should do more than welcome; it communicates the company’s character before the first conversation.
