
Interior / Private interior / 2019
Futureloft

A—001 / Концепція
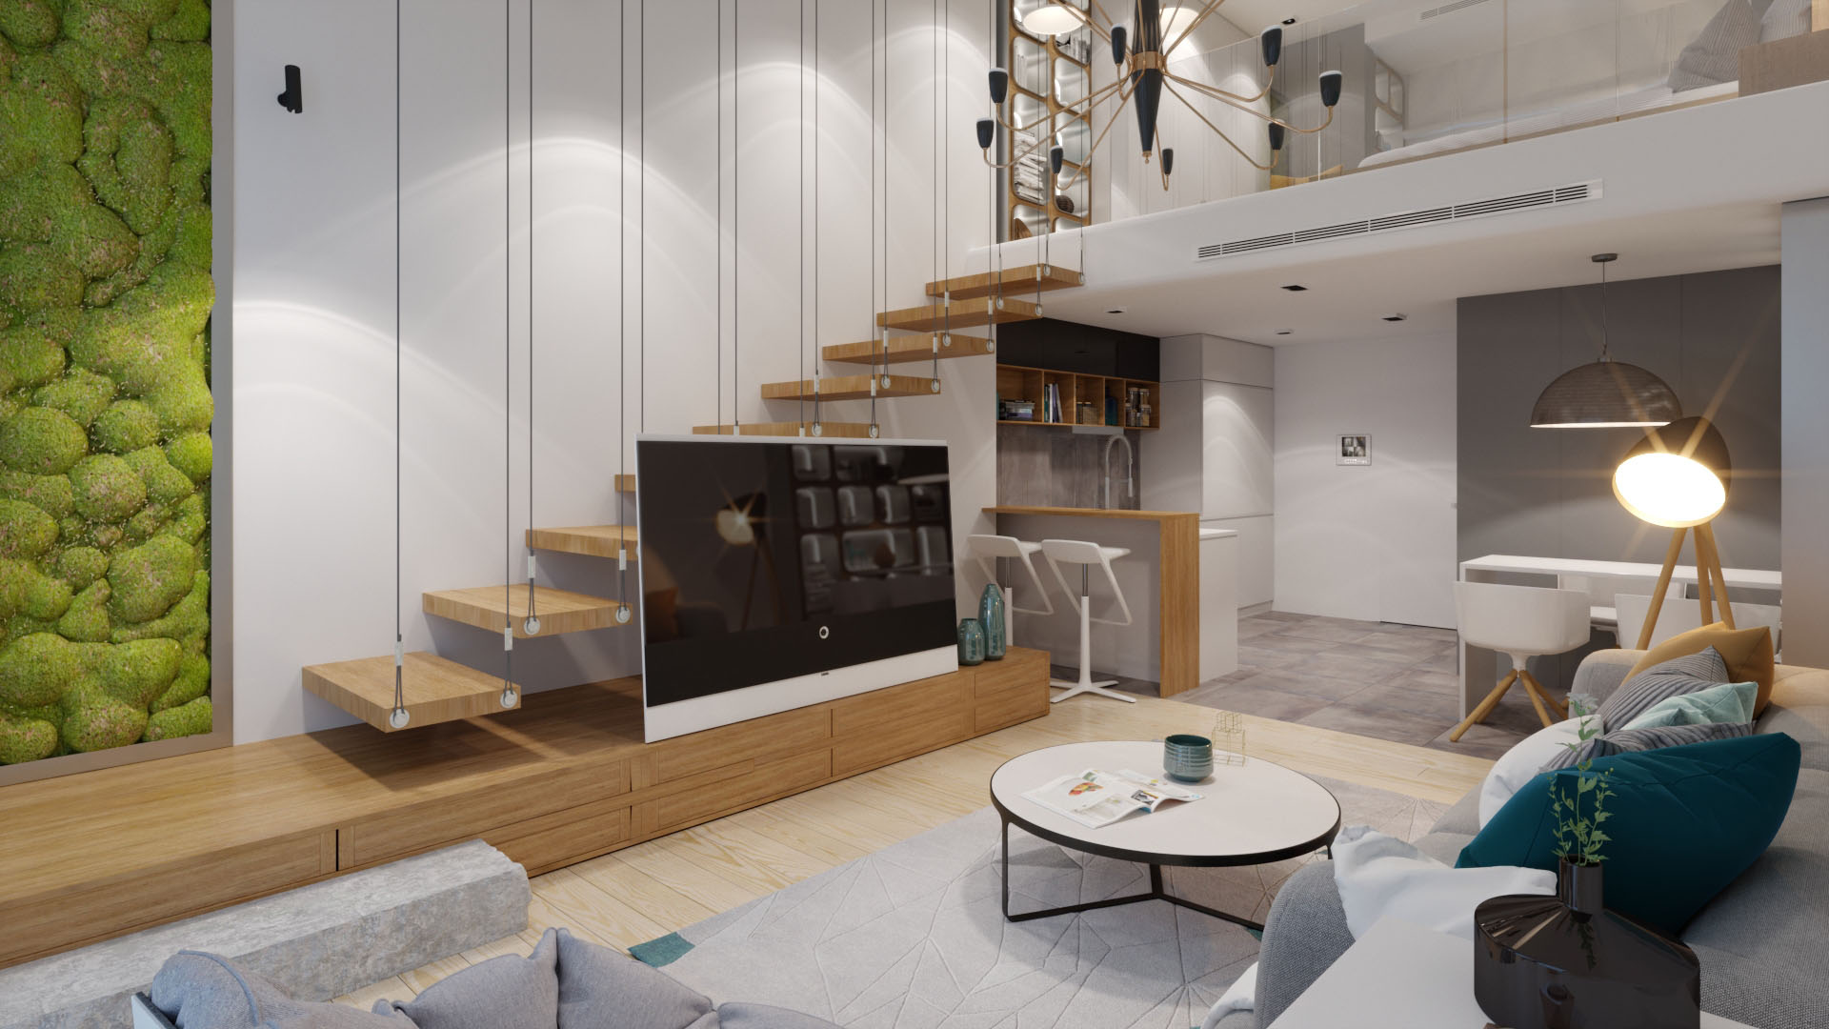
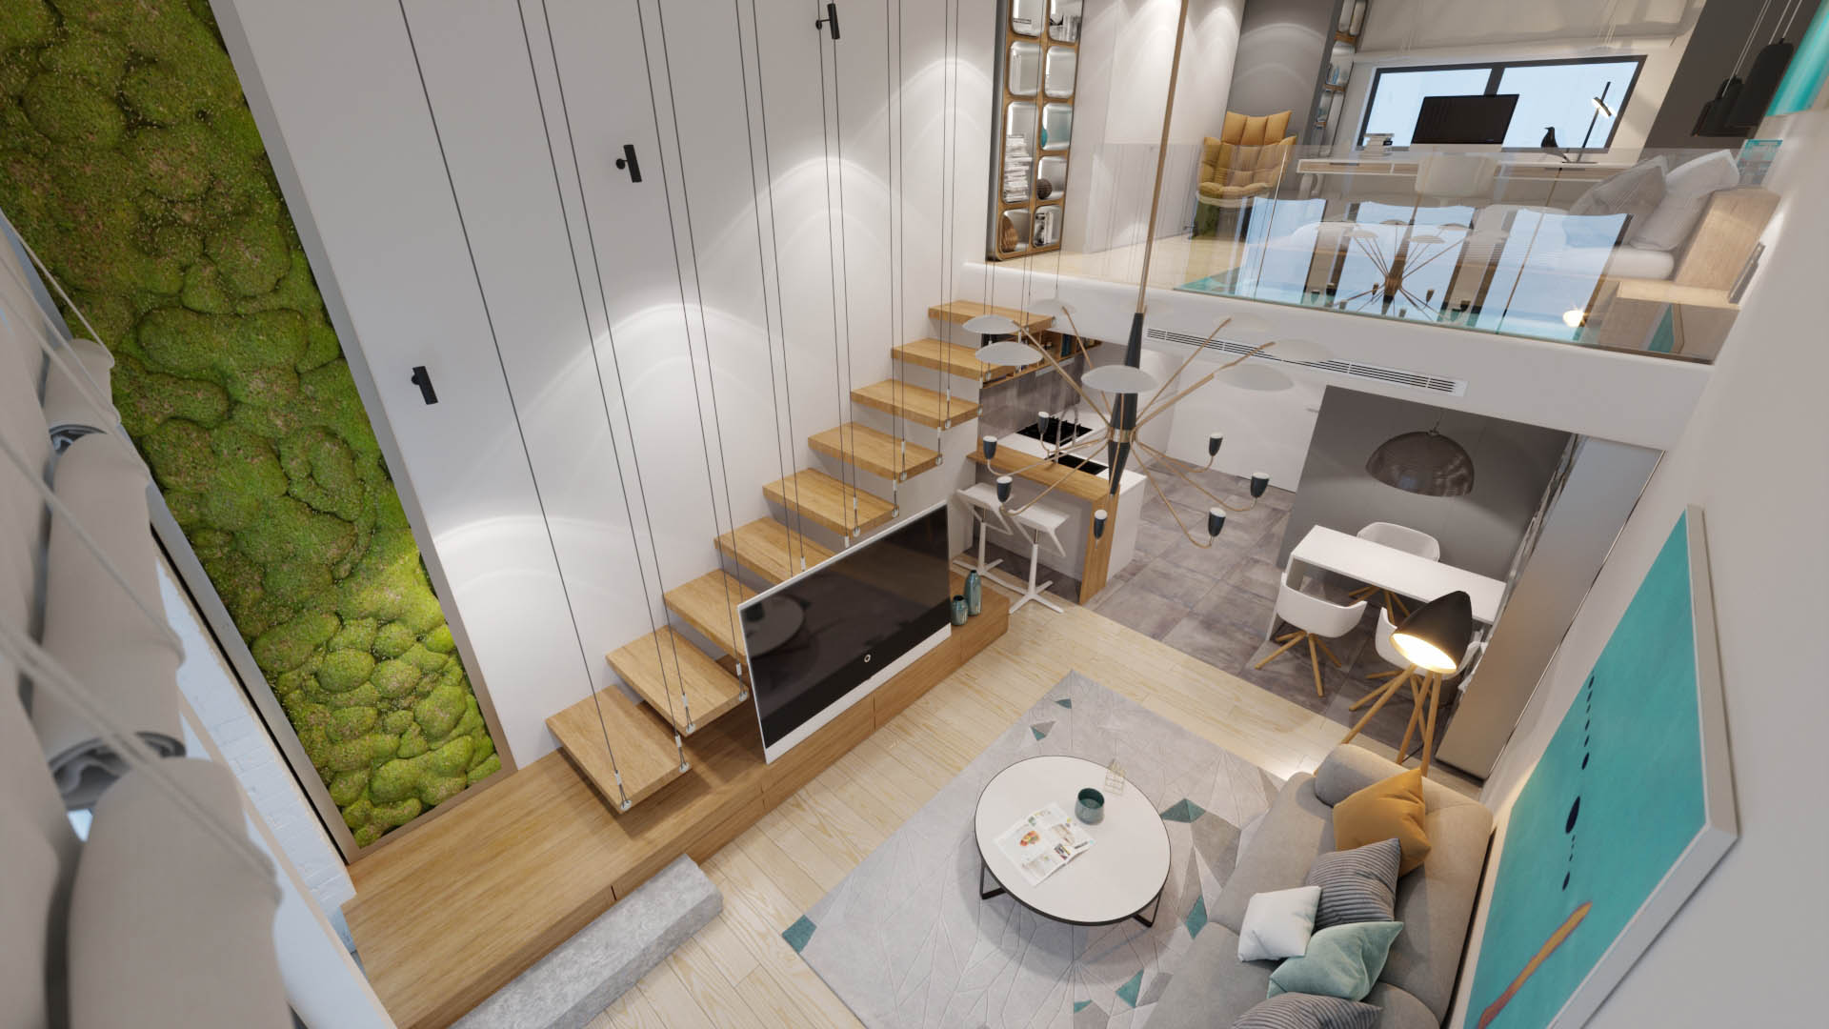
To create a bright and comfortable home for a young couple, our team removed unnecessary partitions, got rid of false ceilings, and also exposed the original brickwork. “The spacious hall was an unexpected discovery after we tore down most of the walls. This way we not only simplified the layout, but also paid tribute to the historical architecture of the building.
- Типологія
- Private interior
- Архітектура / дизайн
- Archimetrica Studio
- Локація
- New York / USA
- Площа
- 0м²
- Рік
- 2019
Галерея
Натисніть на зображення
для повноекранного перегляду
Function / space / character
Architecture shapes
a scenario for life and experience
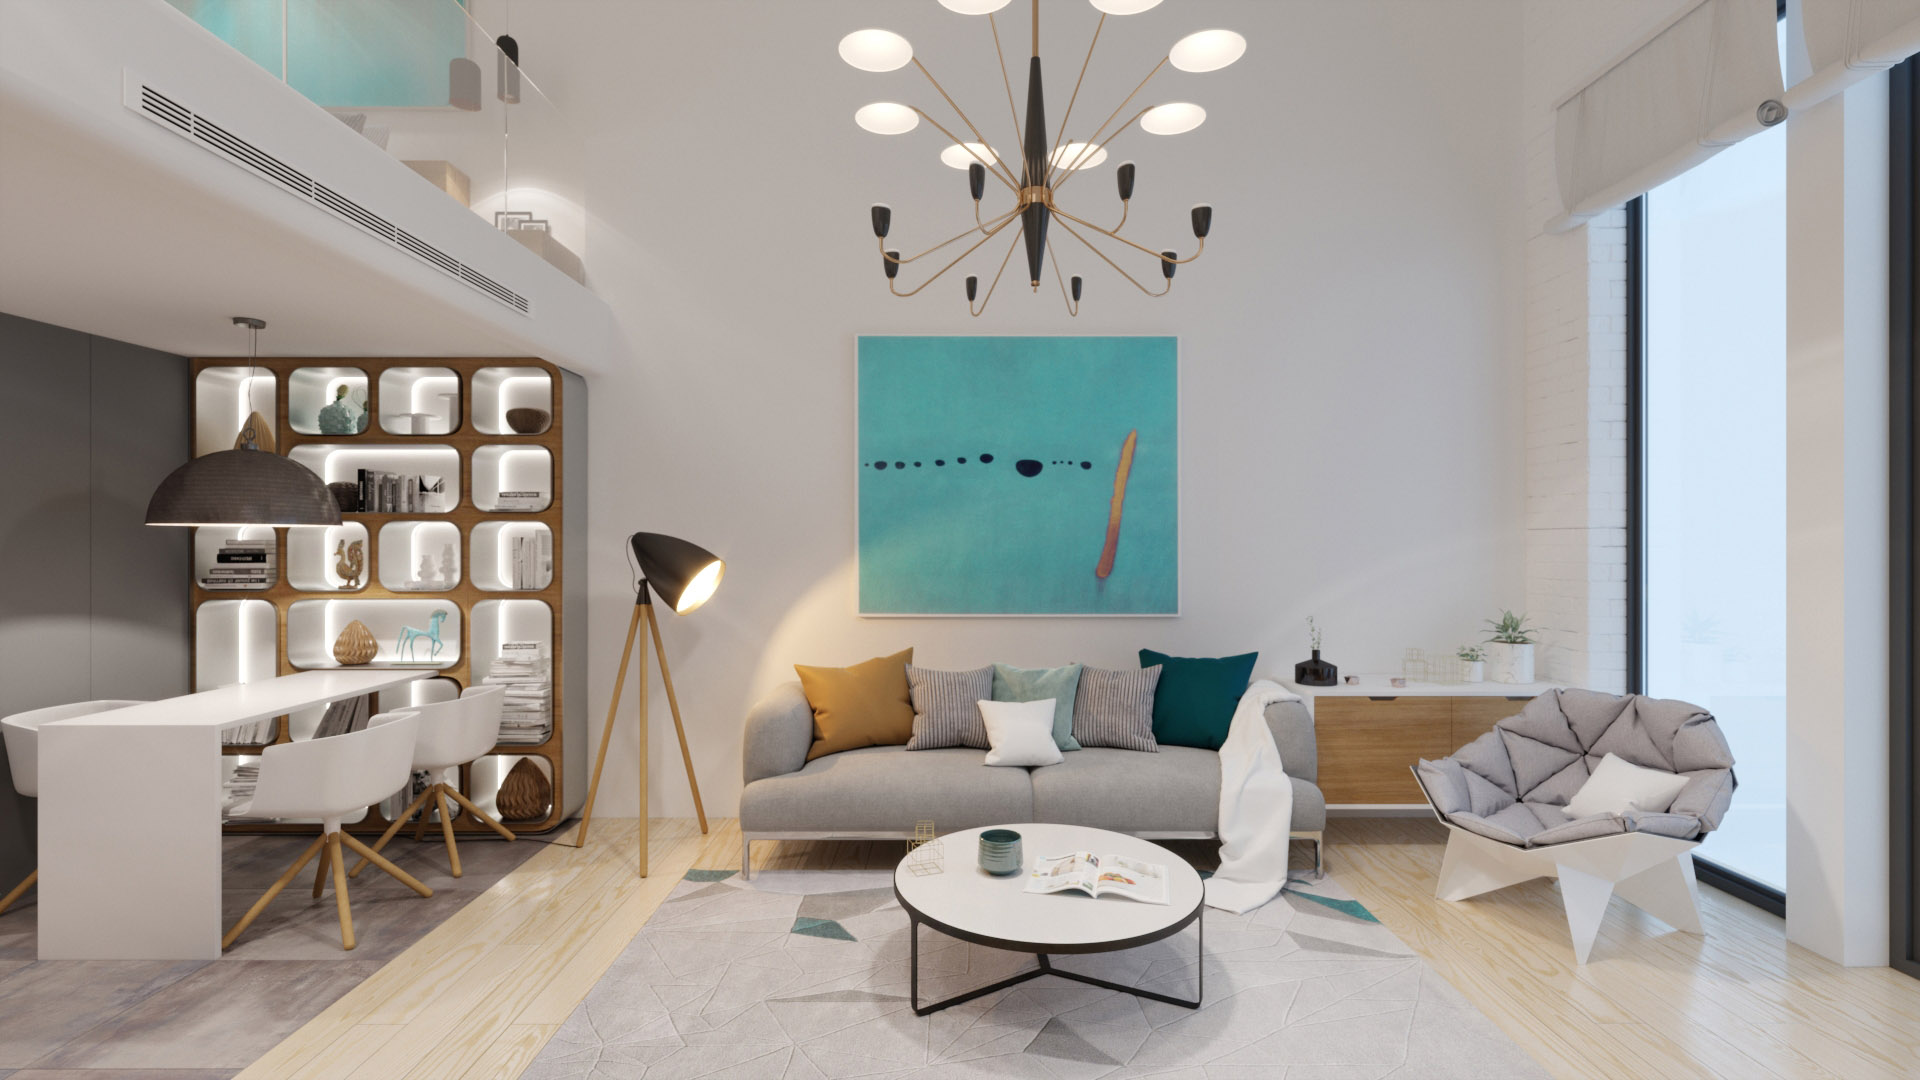
The main features of the style are large open spaces, huge cubic capacity of the room, high ceilings and large floor-to-ceiling windows. Often the room is completely visible, only the bedroom, bathrooms and utility rooms are isolated. A special atmosphere is given to the interior by details from the industrial past: open supporting structures, pipes, ventilation, metal stairs, former factory machines, preserved elevators. Modern furniture and innovative use of materials such as brick, steel and glass are the main principles of loft-style interiors.
There is a lot of daylight in the loft due to the huge windows, but in the evening and at night powerful lamps are required for such an impressive cubic capacity. General lighting in the loft interior is made with the help of industrial lamps: busbar and cardan systems with spotlights, “downlight” type lamps. Decorative lighting of areas is used: niches, ledges, art objects.
A—007 / Фінал проєкту
The project reveals the character of place through function, material and light.
