
Interior / Commercial interior / 2020
Architecturaloffice

A—001 / Концепція
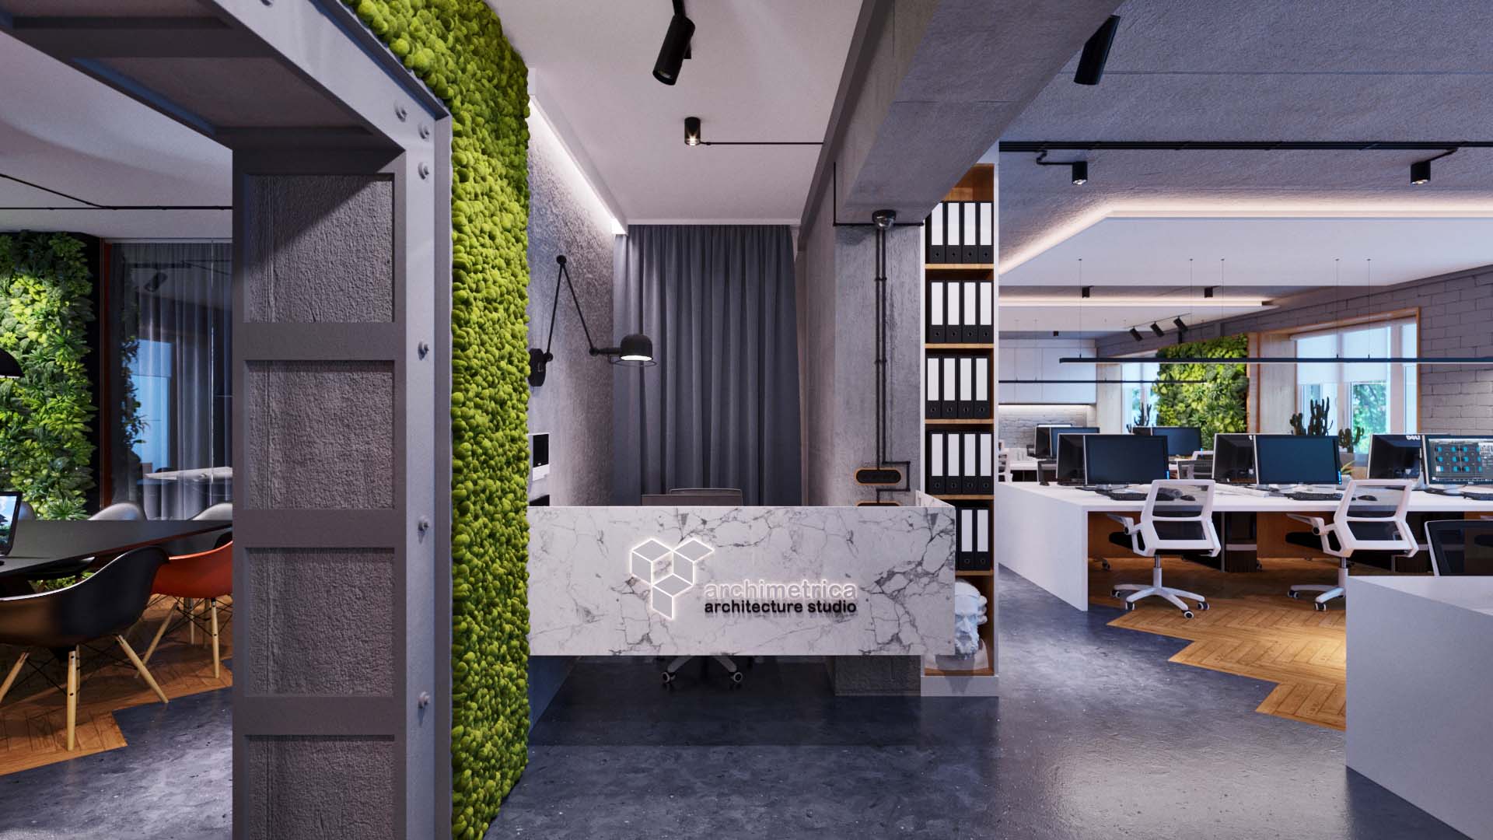
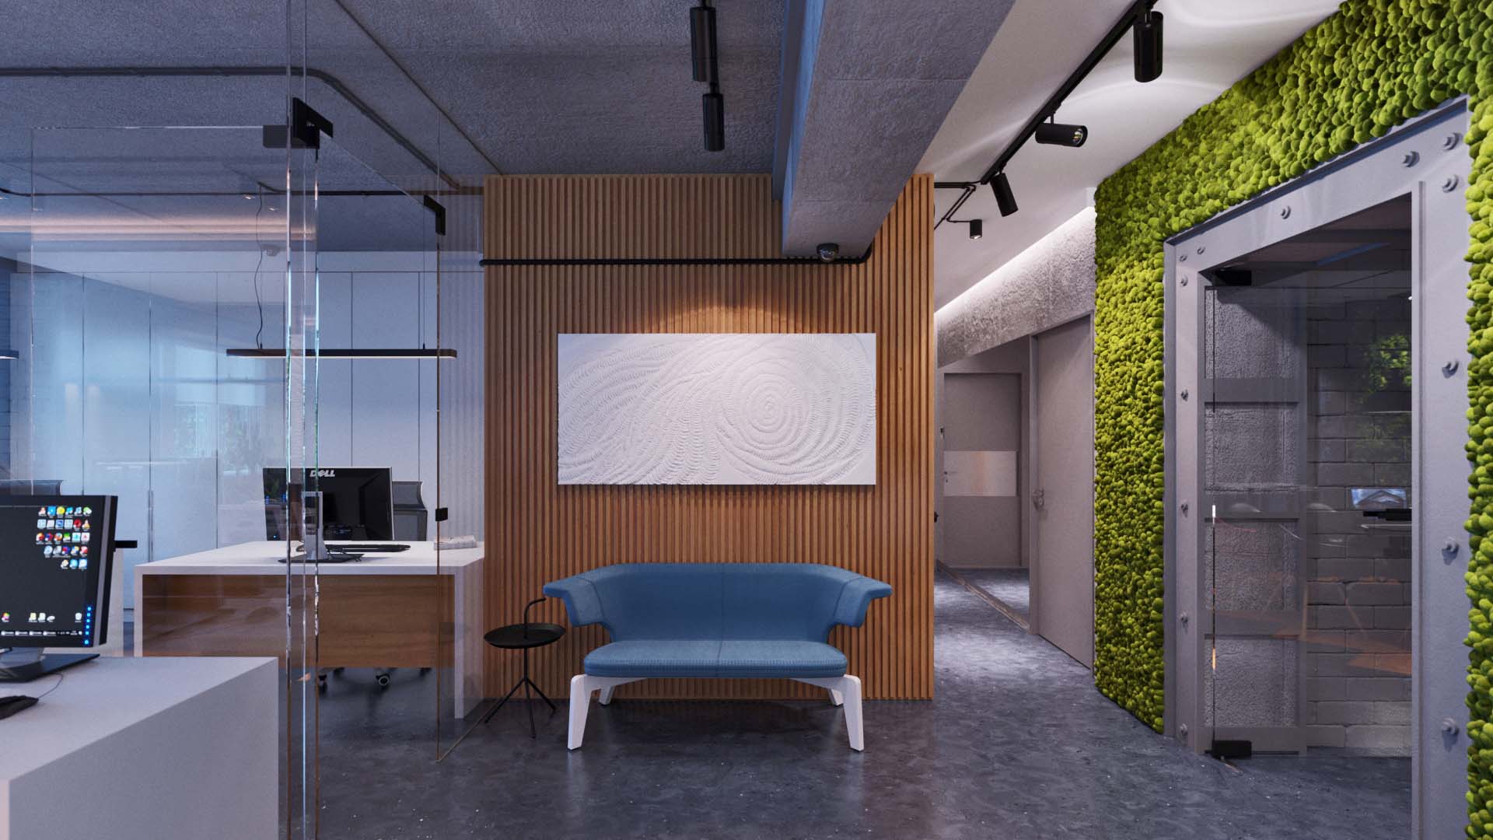
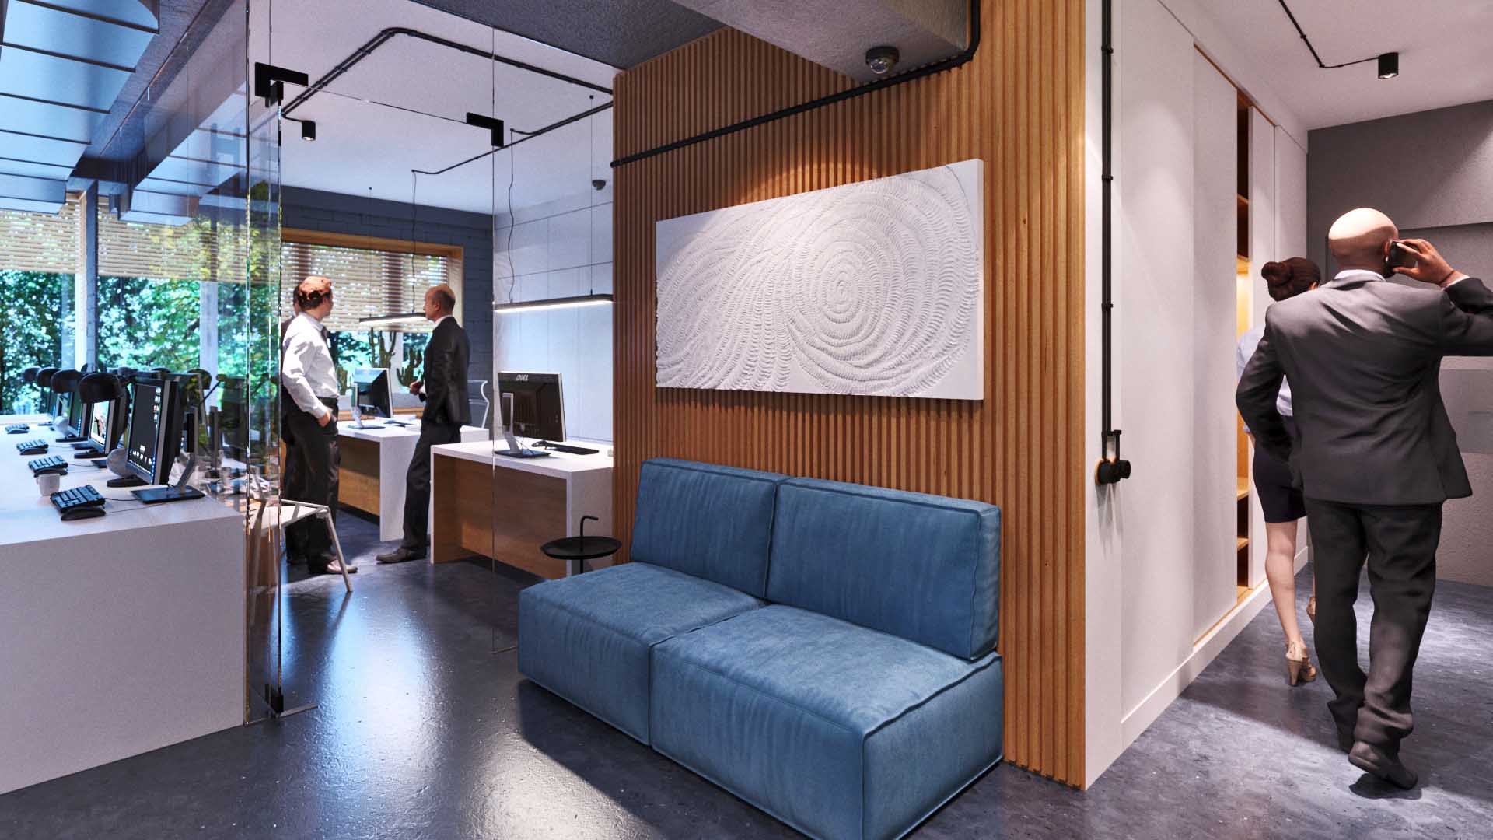
We have developed a loft-style office project for architects and designers. The most thoughtful open layout, ergonomic and practical solutions, all this contributes to the fruitful work of the team. An industrial interior is naturally created by historical metal elements, old brick walls and authentic decorative elements. Events of various sizes, formats and styles fit perfectly into the spacious interior of the venue.
- Типологія
- Commercial interior
- Архітектура / дизайн
- Archimetrica Studio
- Локація
- Ukraine/Kyiv
- Площа
- 0м²
- Рік
- 2020
Галерея
Натисніть на зображення
для повноекранного перегляду
Function / space / character
Architecture shapes
a scenario for life and experience
The interior of an office in the loft style involves combining the old (brick walls, stairs, pipes, uncovered ventilation systems, factory fixtures) and something modern (new-fangled appliances, metal and mirrors) in one interior.
The building in which the office is located is not new and was not originally a loft. We tried to squeeze maximum efficiency and functionality out of this room. Discarding everything unnecessary and leaving only the essentials for productive work. The main rule is a minimum of partitions, a maximum of fresh air.
A—007 / Фінал проєкту
The project reveals the character of place through function, material and light.
